A herringbone floor can make an ordinary room look properly finished, but it also exposes every shortcut. If the boards are slightly out, if the subfloor is uneven, or if the product is wrong for the space, the pattern shows it straight away. That is why a good herringbone flooring guide needs to cover more than looks. It needs to help you choose a floor that will still perform well after the furniture is back in place and daily life starts again.
Table of Contents
What makes herringbone flooring different?
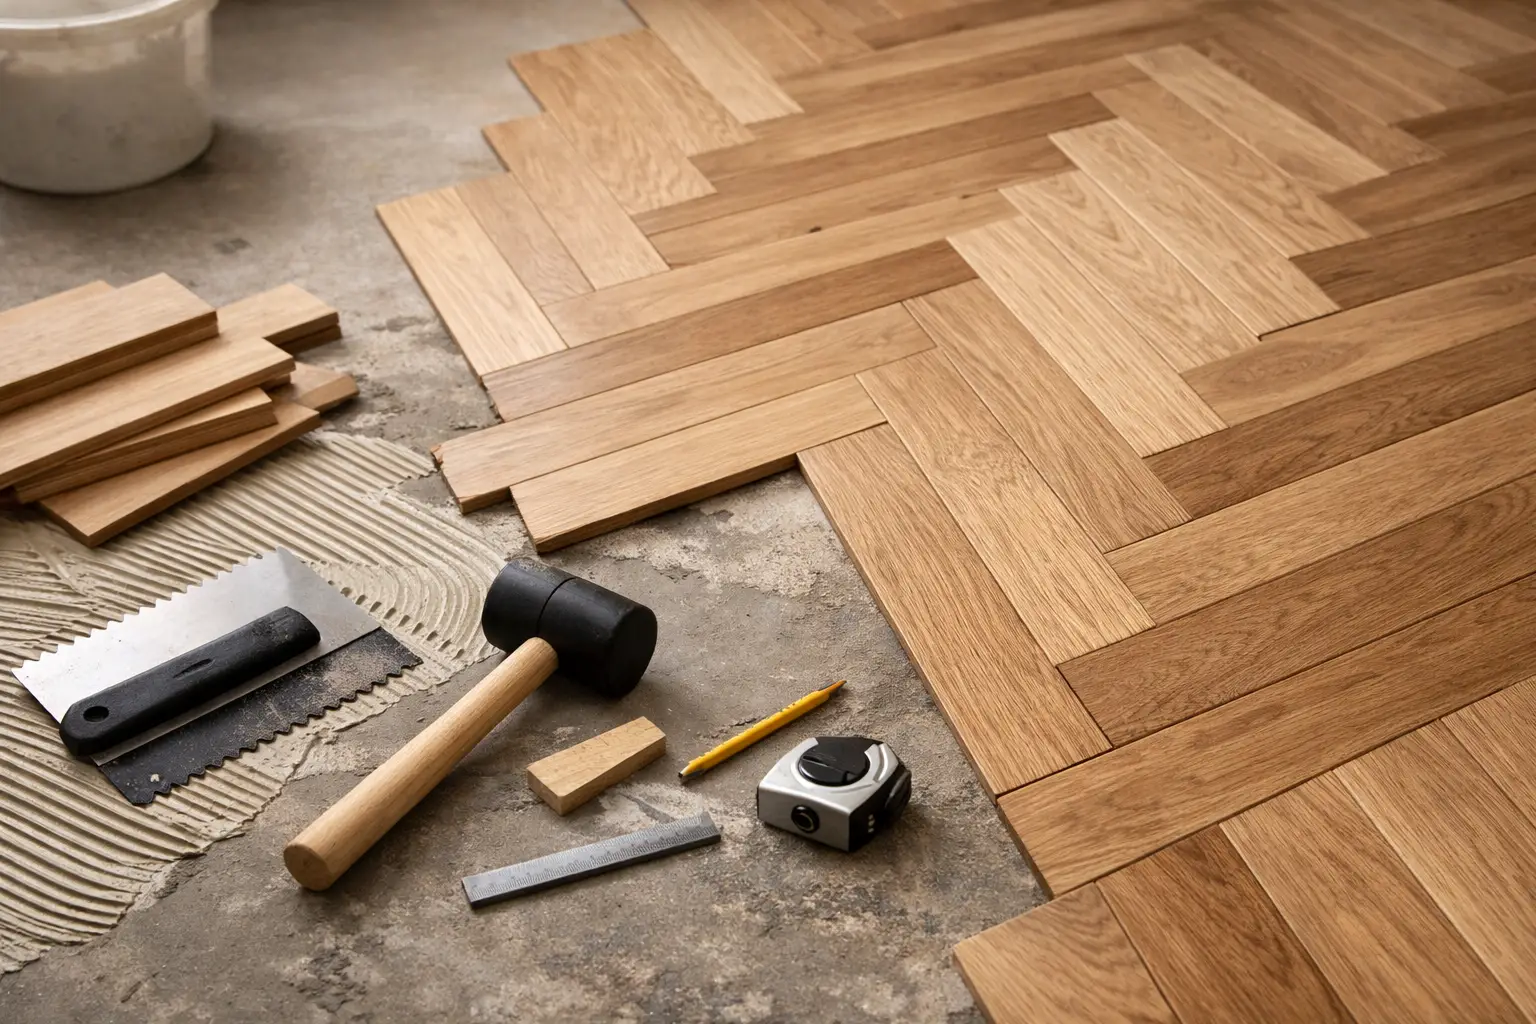
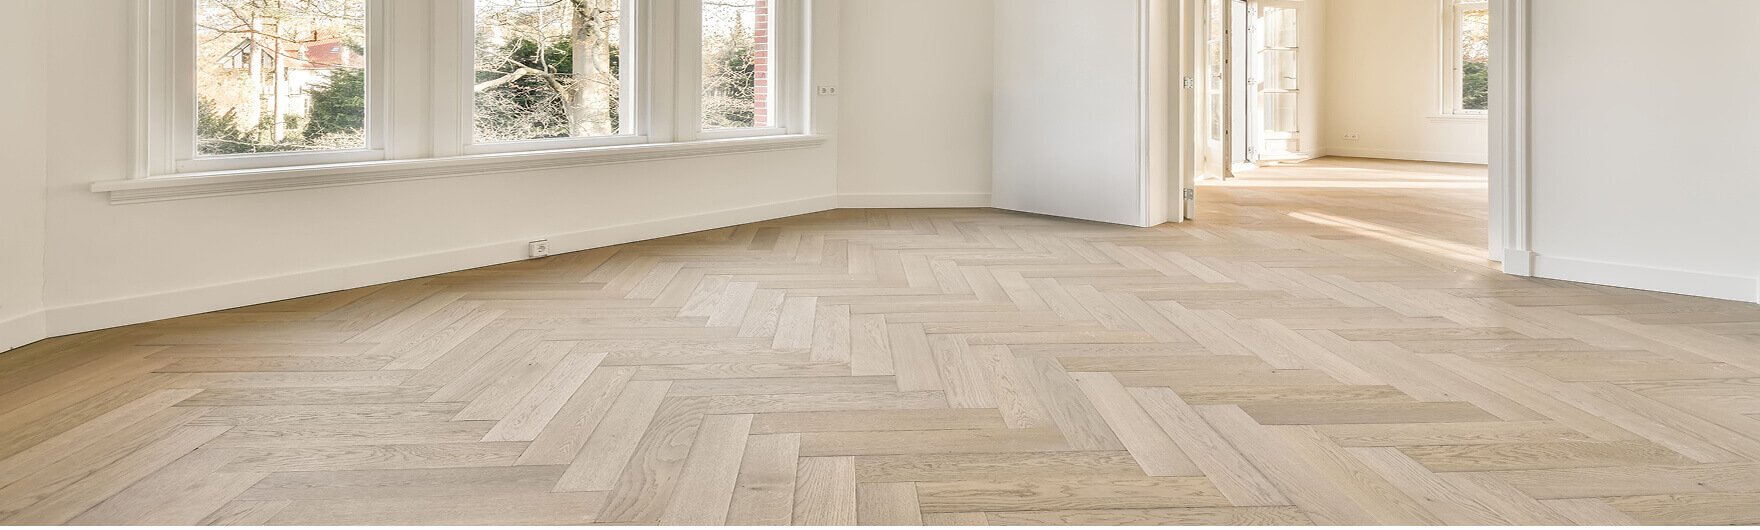
Herringbone is a parquet pattern made by laying short boards at 90-degree angles in a repeated zig-zag formation. It has more movement than straight plank flooring and usually feels more architectural. In open-plan homes, hallways and formal living areas, that added detail can lift the whole room without needing bold colours or complicated styling.
The trade-off is that herringbone is less forgiving than standard plank installation. It takes more planning, more cuts and tighter layout control. That affects installation time, labour and wastage. For clients comparing options, this is usually the first point to understand – herringbone is a premium look, and it needs to be treated like one.
Herringbone flooring guide: choosing the right material
The pattern gets most of the attention, but the material under it matters just as much. Not every flooring type suits every home, subfloor or budget.
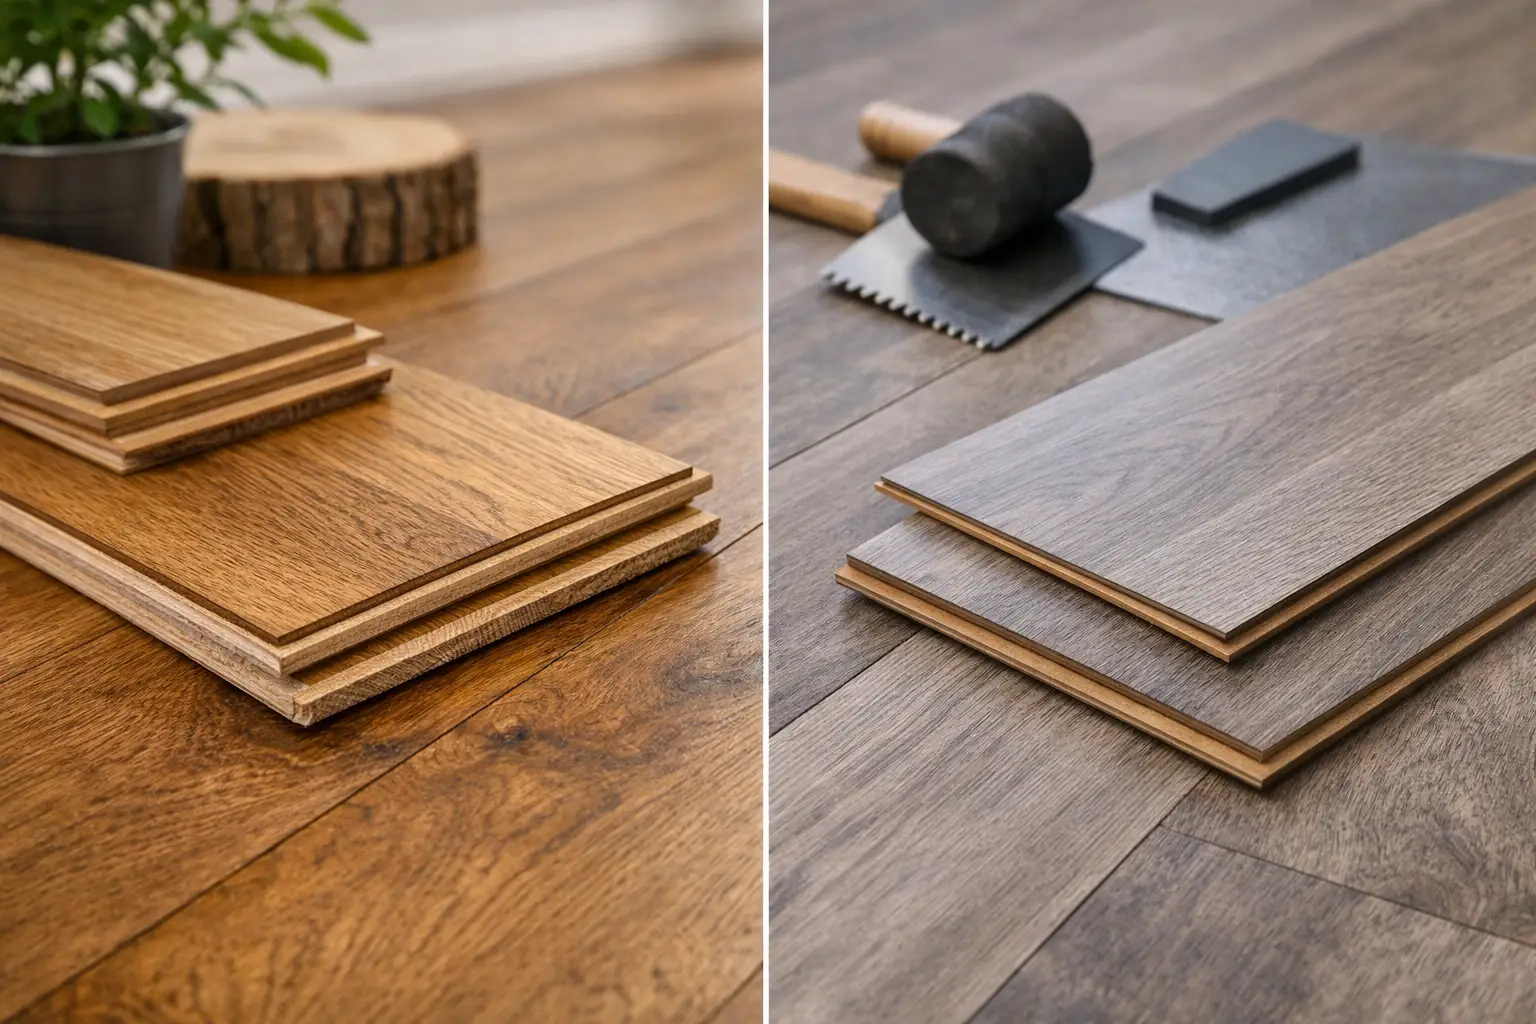
Engineered timber herringbone
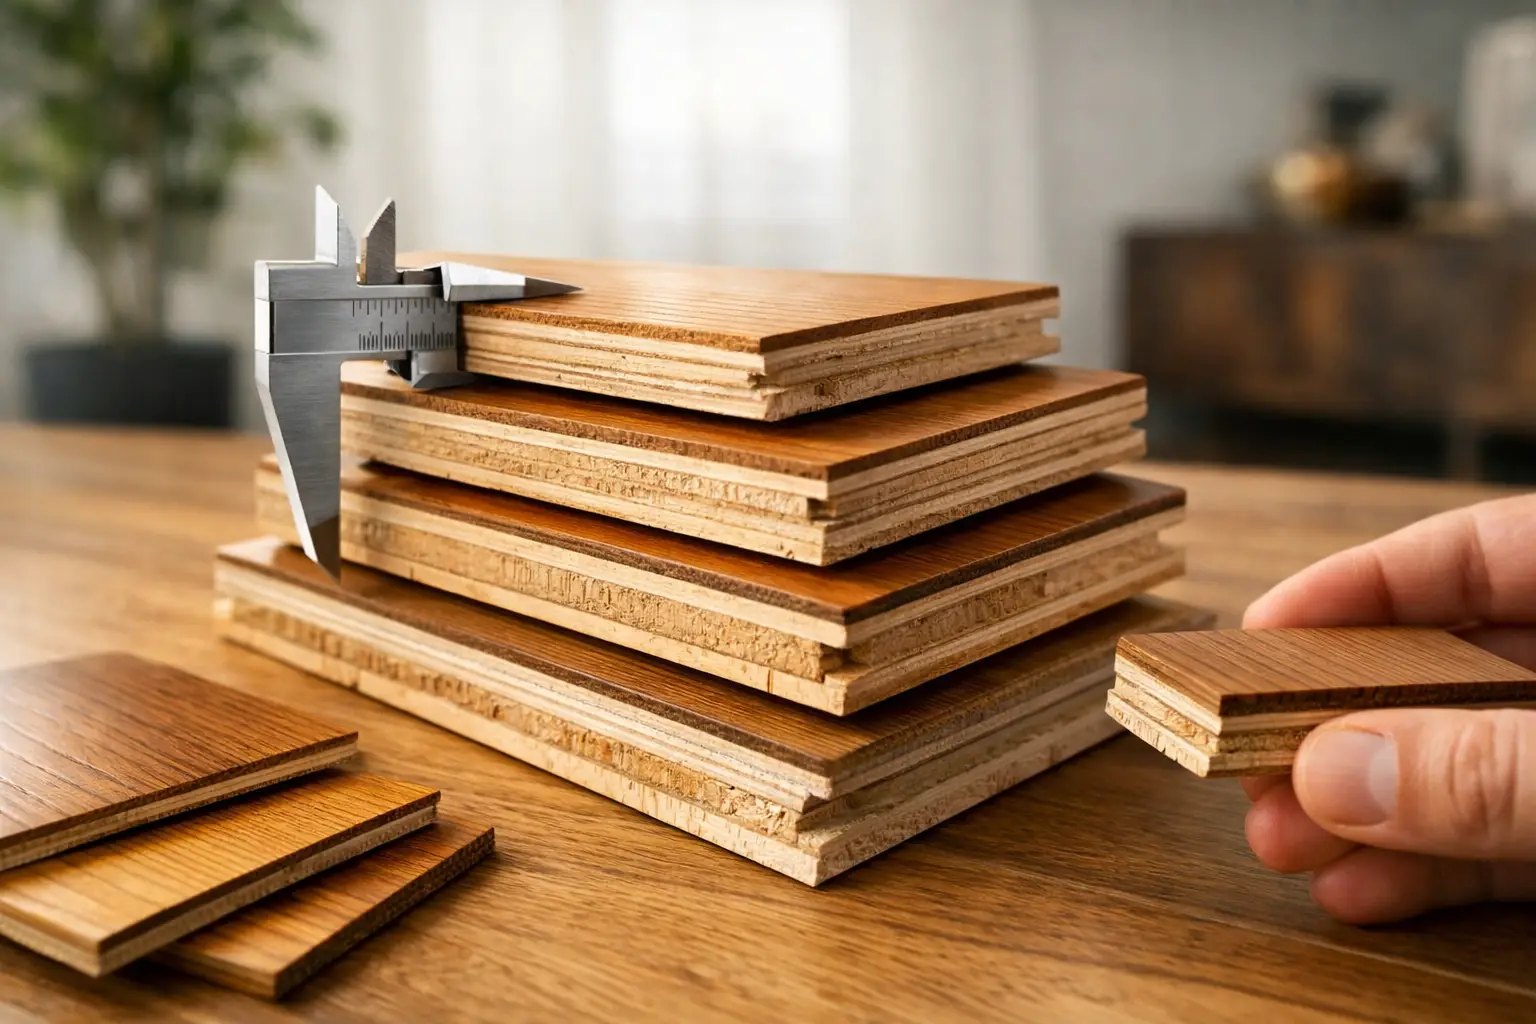
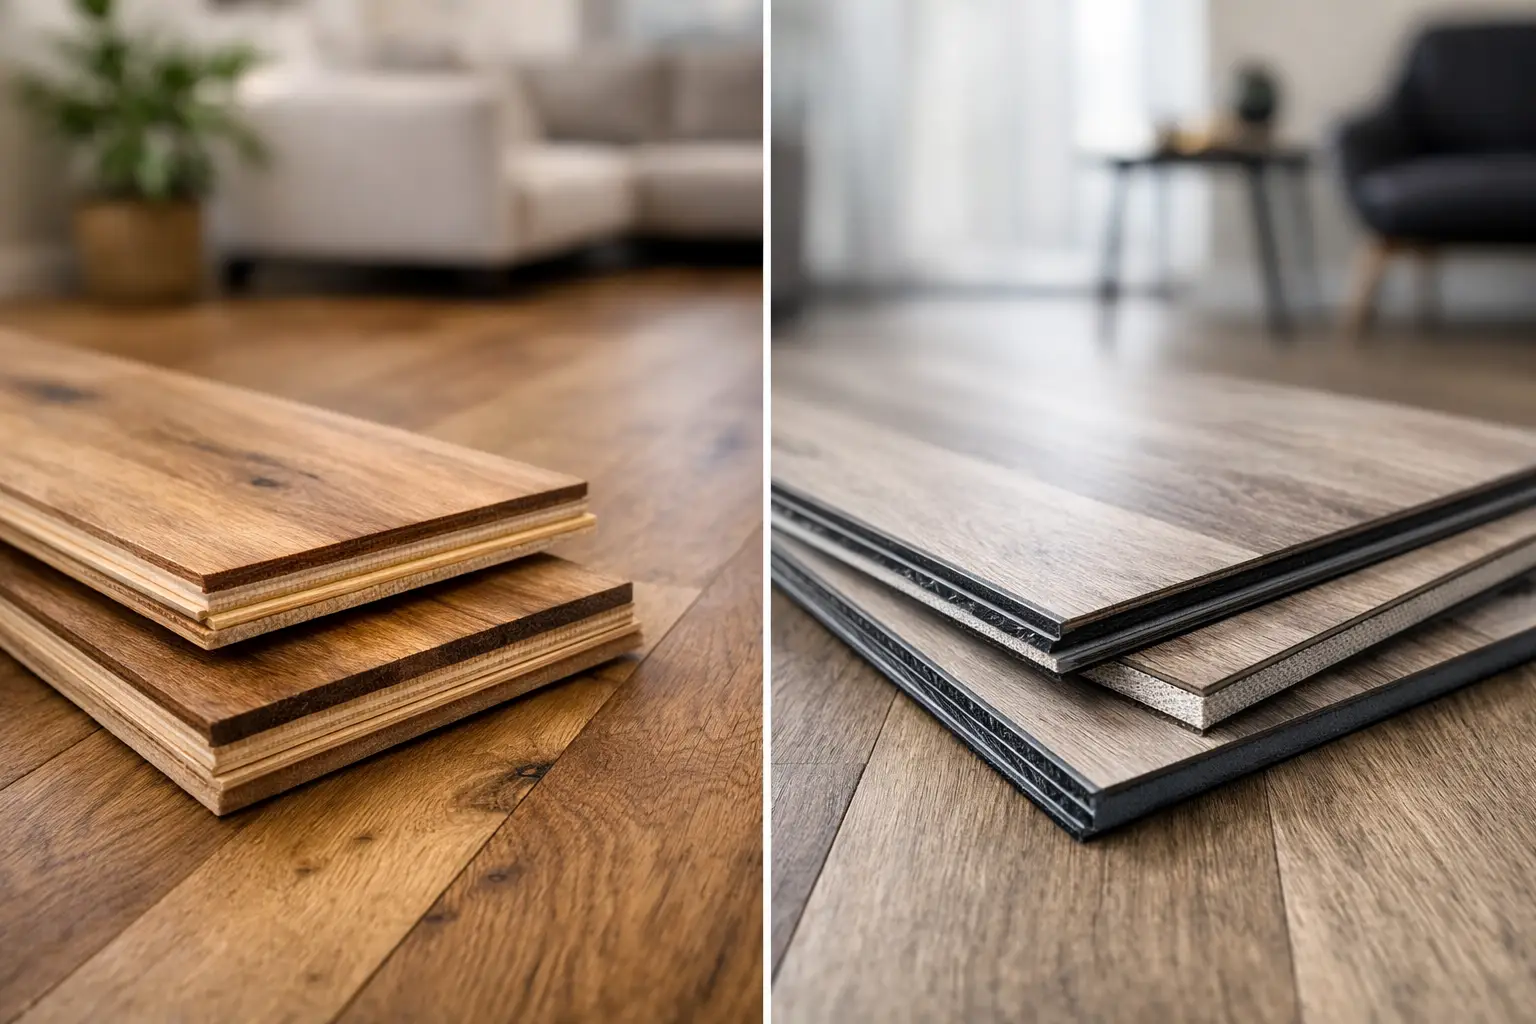
For many homeowners, engineered timber is the strongest all-round option. It gives you the warmth and variation of real timber, with a more stable construction than solid timber. That stability is valuable in Melbourne conditions, where temperature and moisture changes can affect natural materials over time.
Engineered herringbone works especially well when you want a high-end European oak look, a matte finish and natural grain detail. It suits living areas, bedrooms and commercial interiors where appearance matters. It does, however, come at a higher supply and installation cost than laminate or hybrid alternatives.
Hybrid herringbone
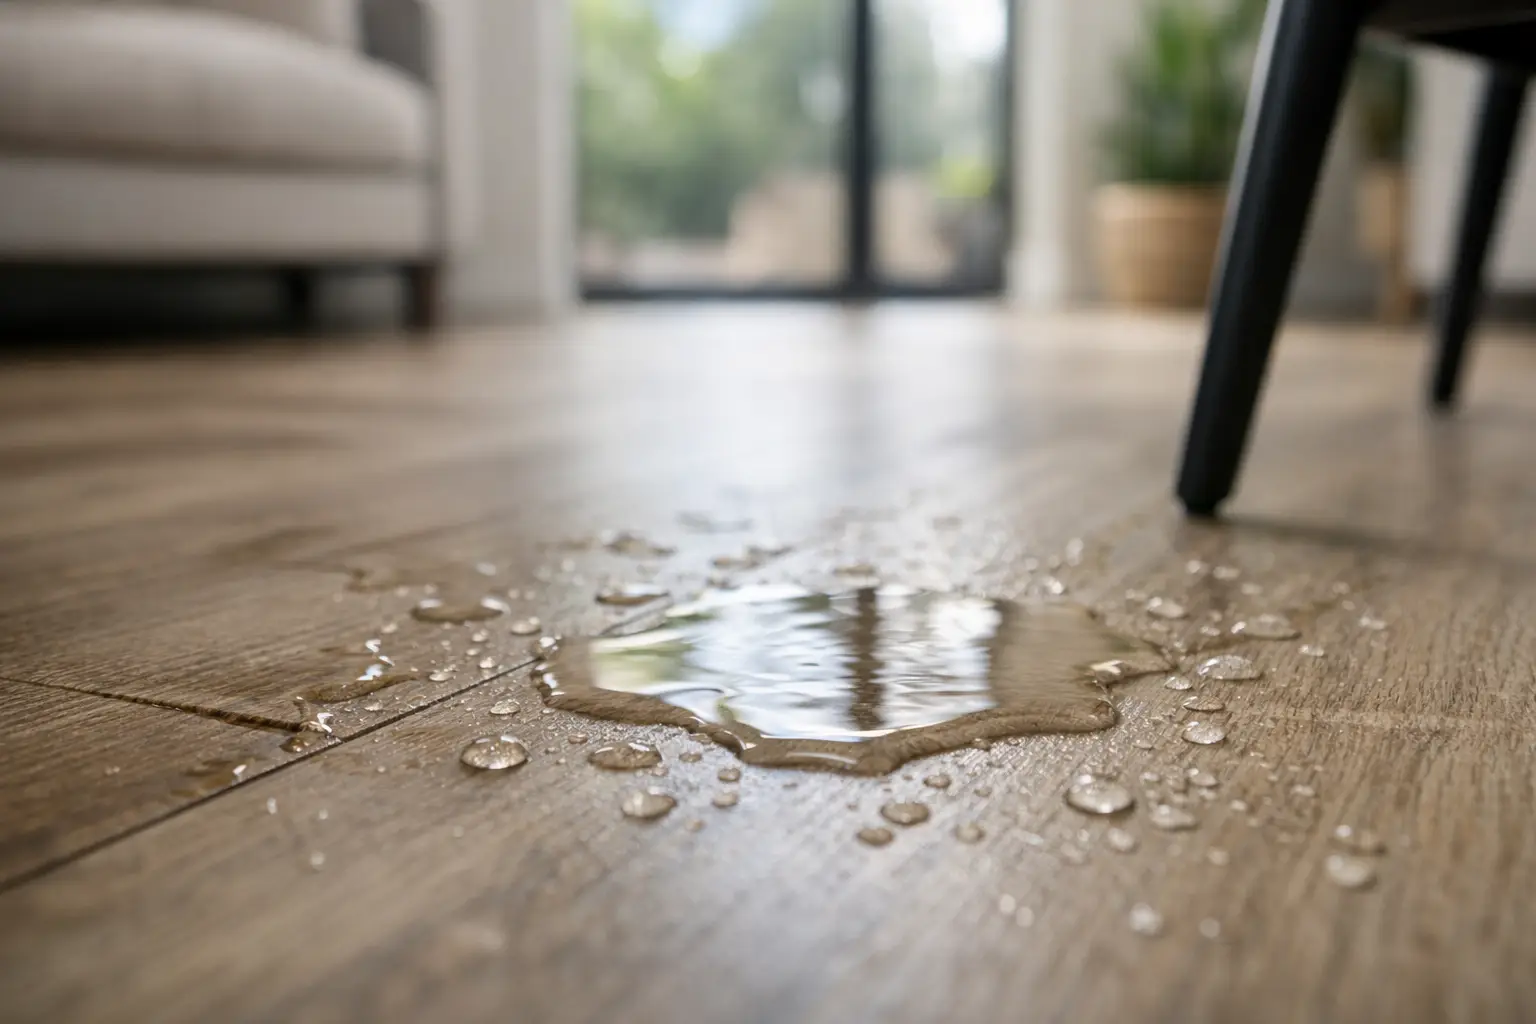
Hybrid flooring is often chosen for households that want a timber-look floor with strong water resistance and easier day-to-day maintenance. In practical terms, that can make sense for busy family homes, apartments and some light commercial settings.
The main question is not whether hybrid can look good – many products do – but whether the specific product is made well enough for a pattern installation. Board locking systems, board straightness and dimensional consistency matter a lot more in herringbone than in a basic straight lay. A cheaper product can create fitting issues quickly.
Laminate herringbone
Laminate can be a smart budget-conscious option when you want the herringbone look without moving into engineered timber pricing. Good laminate products are durable, scratch-resistant and consistent in finish. They can work well in investment properties, renovations and homes where value is a key part of the decision.
That said, laminate is not the best answer for every space. Moisture risk, acoustic performance and underlay requirements need to be assessed properly before installation.
Style choices that affect the final result
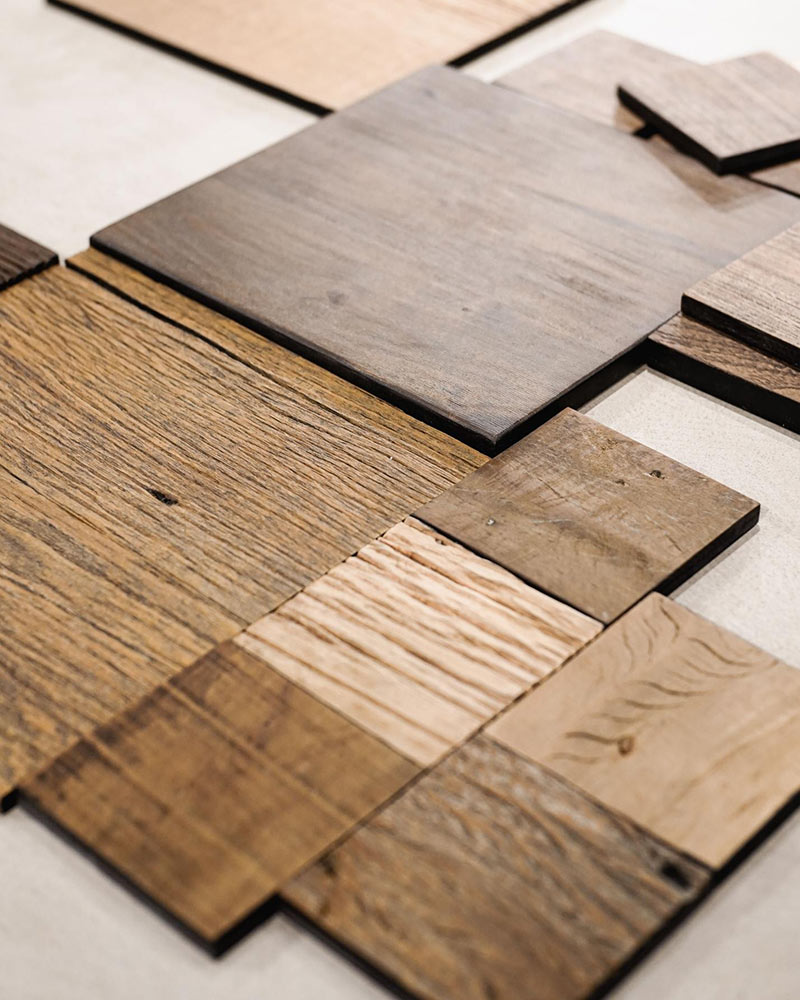
Not all herringbone floors feel the same. The colour, board size and finish change the character of the room more than many buyers expect.
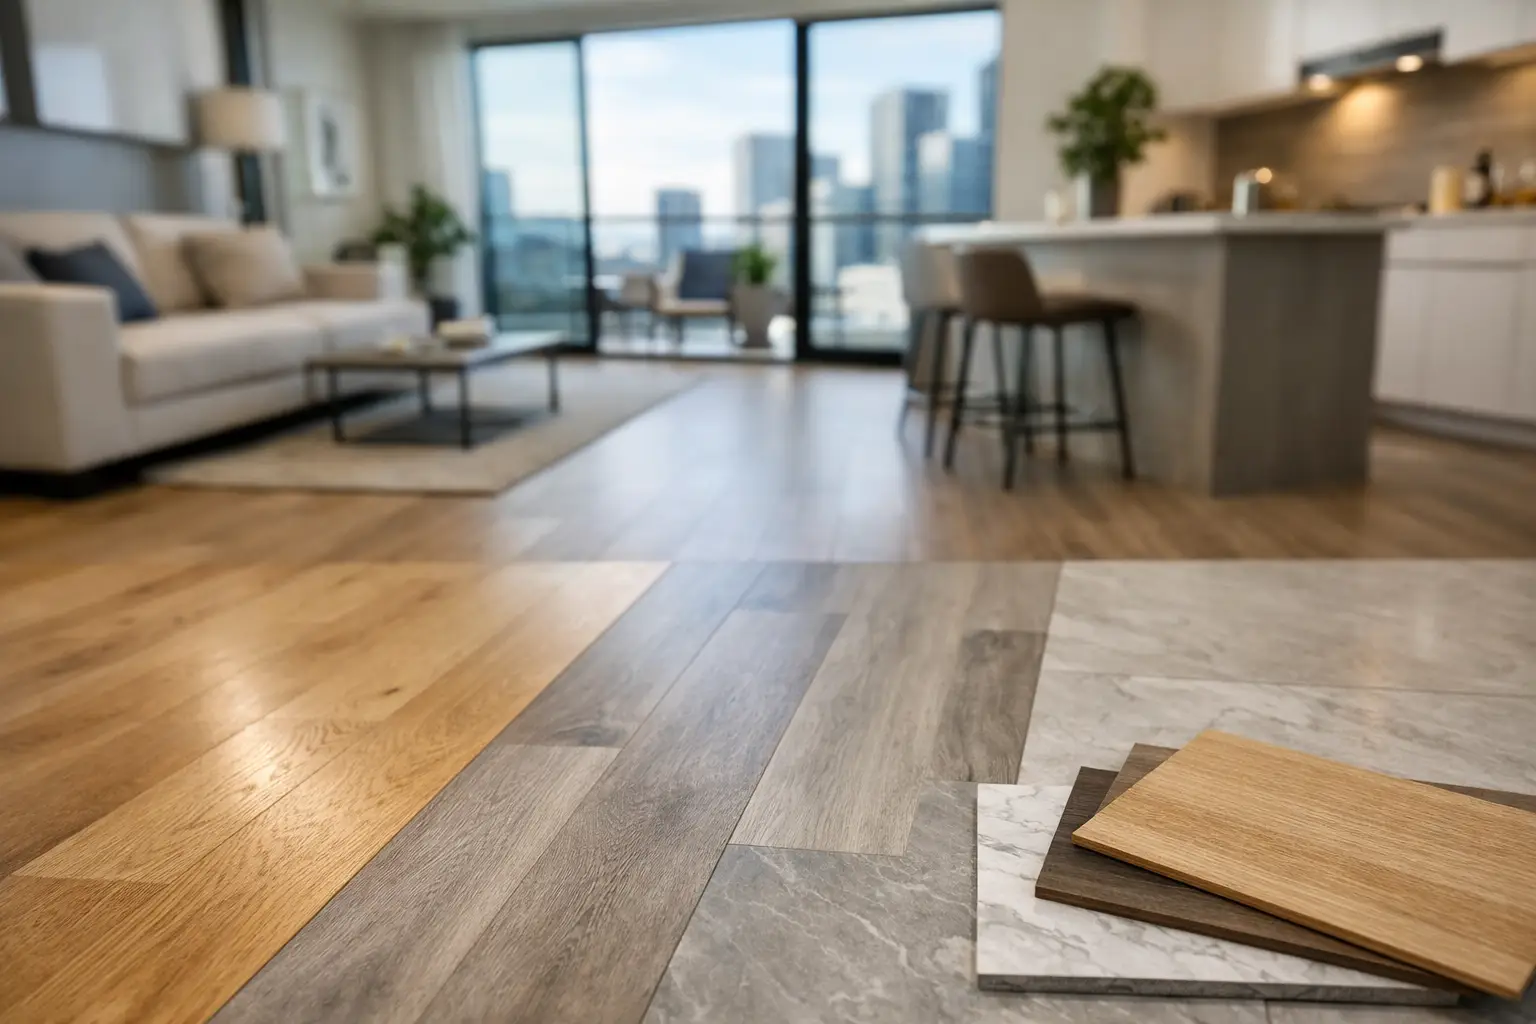
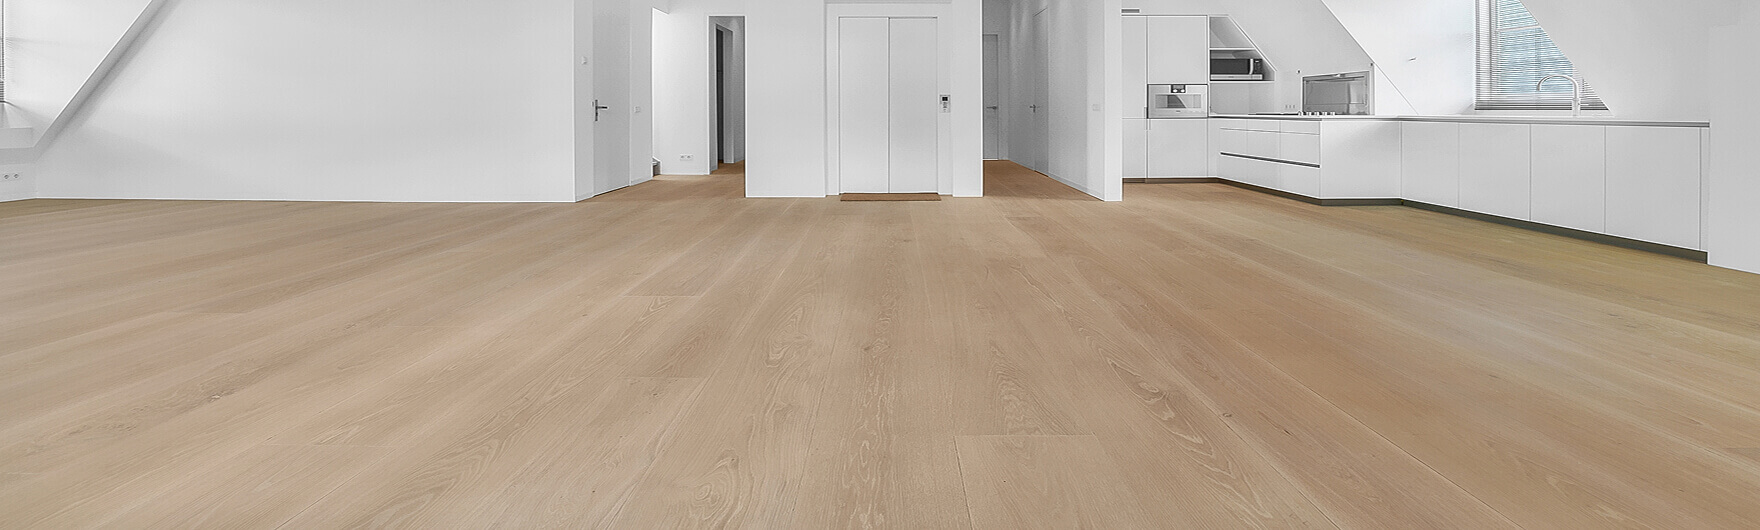
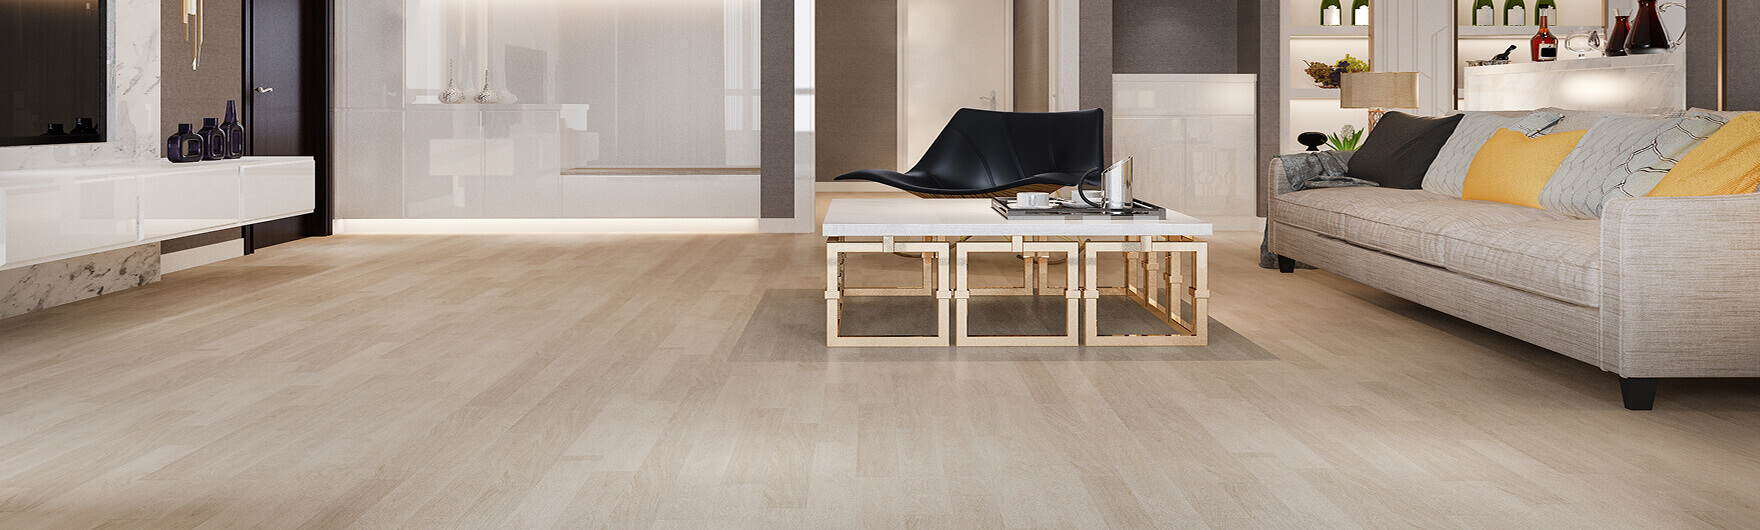
Light oak tones tend to make spaces feel larger and cleaner. They suit contemporary homes and apartments where natural light is a feature. Mid-tone timbers add warmth and are often the safest option if you want a look that will age well. Darker floors can be striking, but they show dust more easily and can make smaller rooms feel tighter.
Board size also matters. A smaller block can feel classic and detailed, while larger-format herringbone looks more modern and suits bigger rooms. If the room is compact, oversized boards can sometimes overpower the space. This is one of those areas where it depends on proportion, not just preference.
The finish deserves attention too. Matte and low-sheen finishes are popular because they feel more natural and tend to hide minor marks better than glossy surfaces. Wire-brushed or textured finishes can also soften wear in busy households.
Why subfloor preparation matters so much
If there is one part of this herringbone flooring guide that should not be skipped, it is subfloor preparation. A premium floor laid over a poor base is still a poor installation.
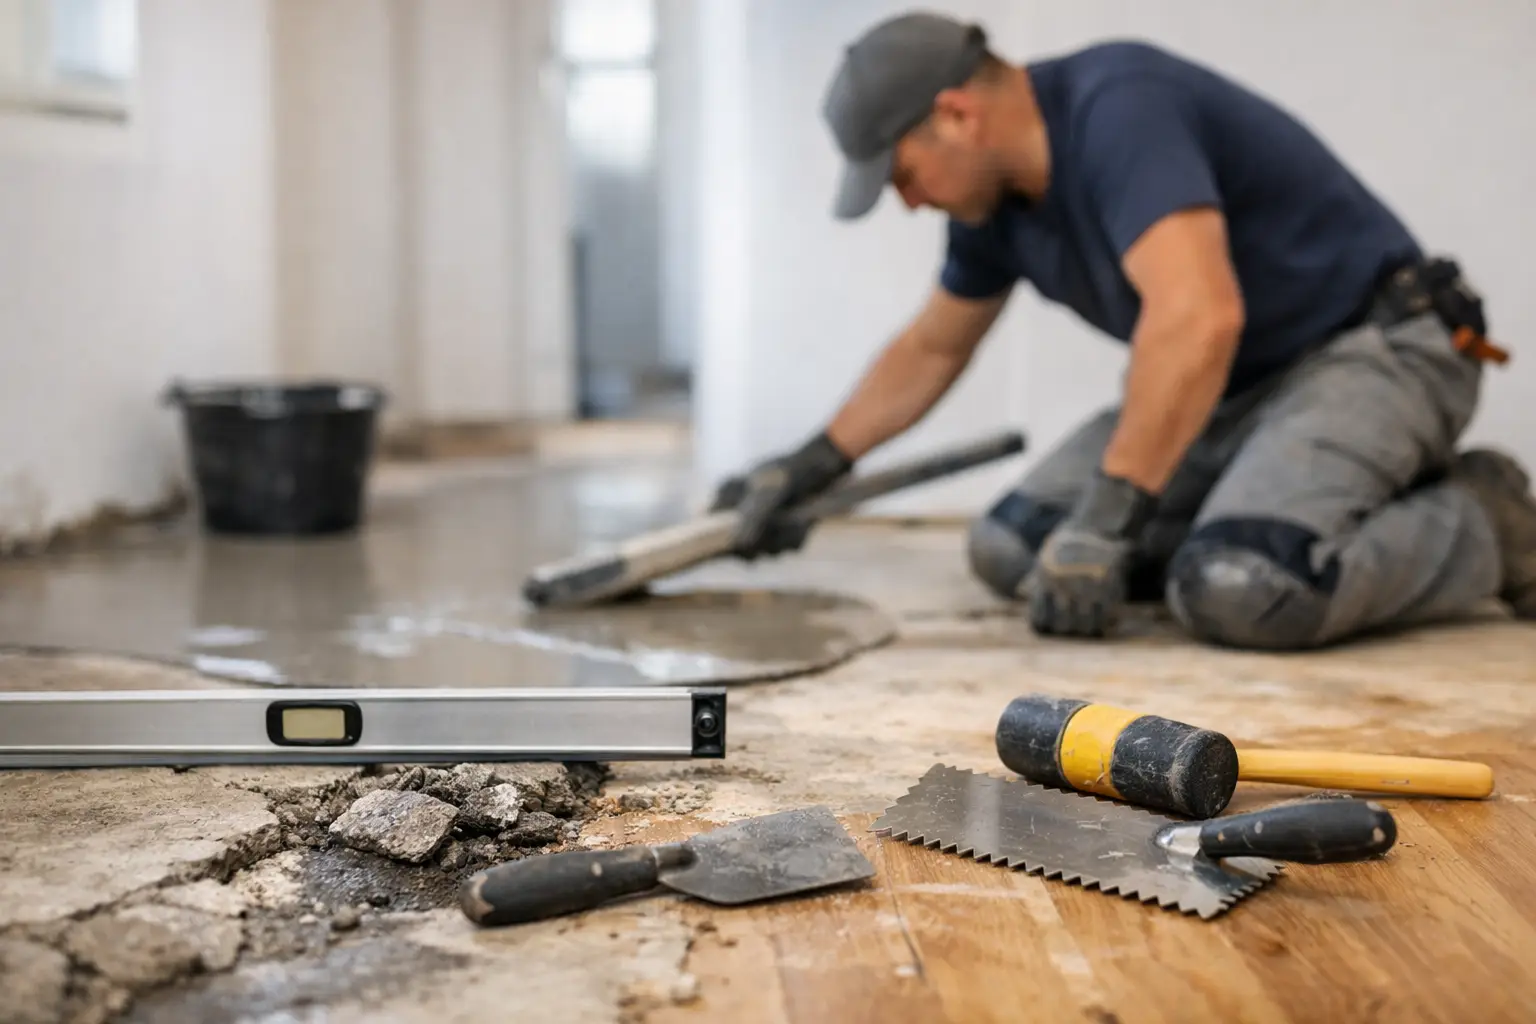
Because herringbone relies on accurate alignment, the subfloor needs to be level, clean and structurally suitable before any boards go down. Small rises or dips that might be tolerated under straight planks can become obvious across a repeated parquet pattern. Gaps, lipping and movement are more likely if preparation is rushed.
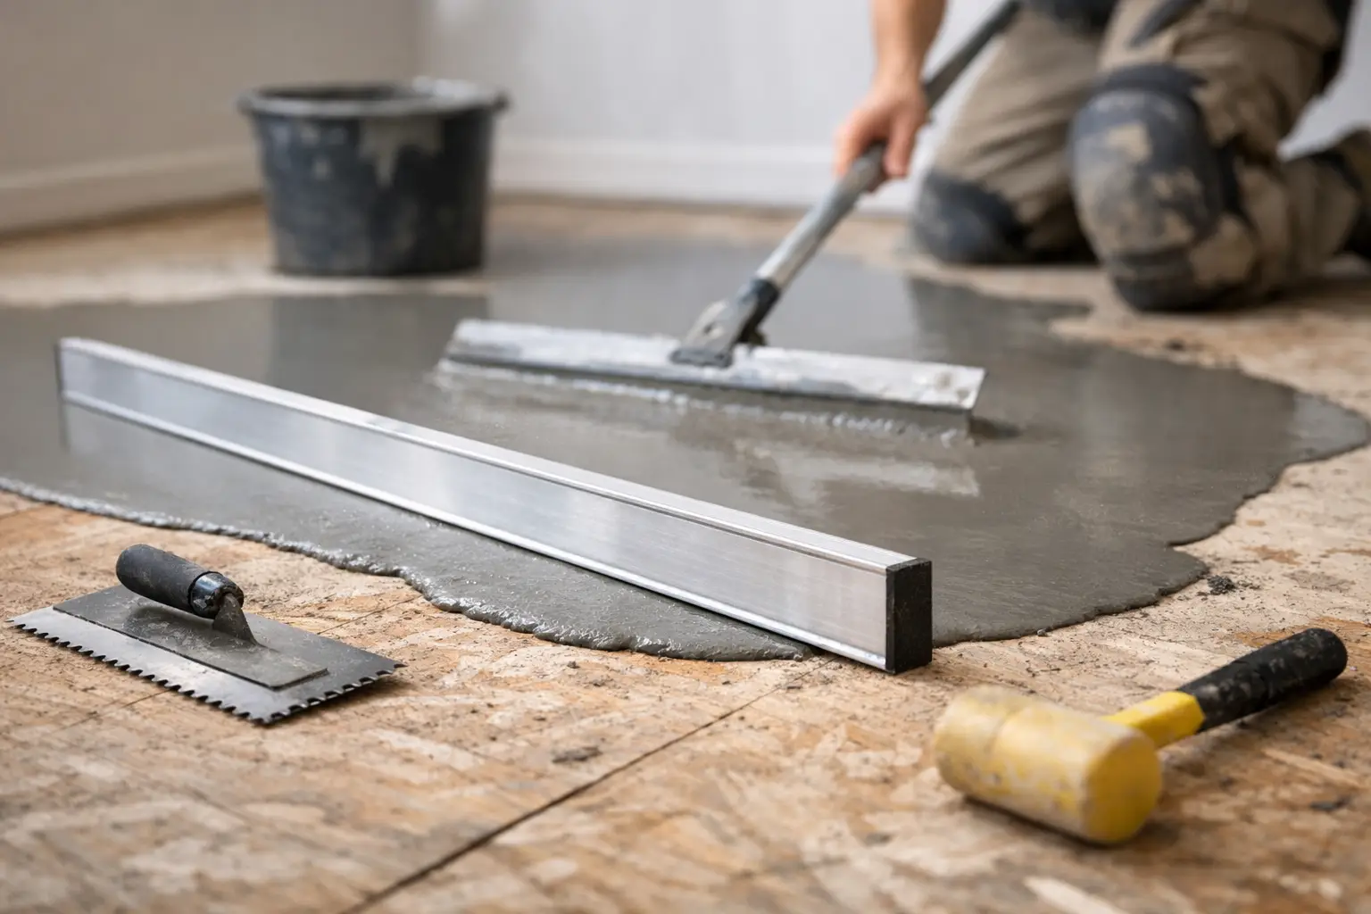
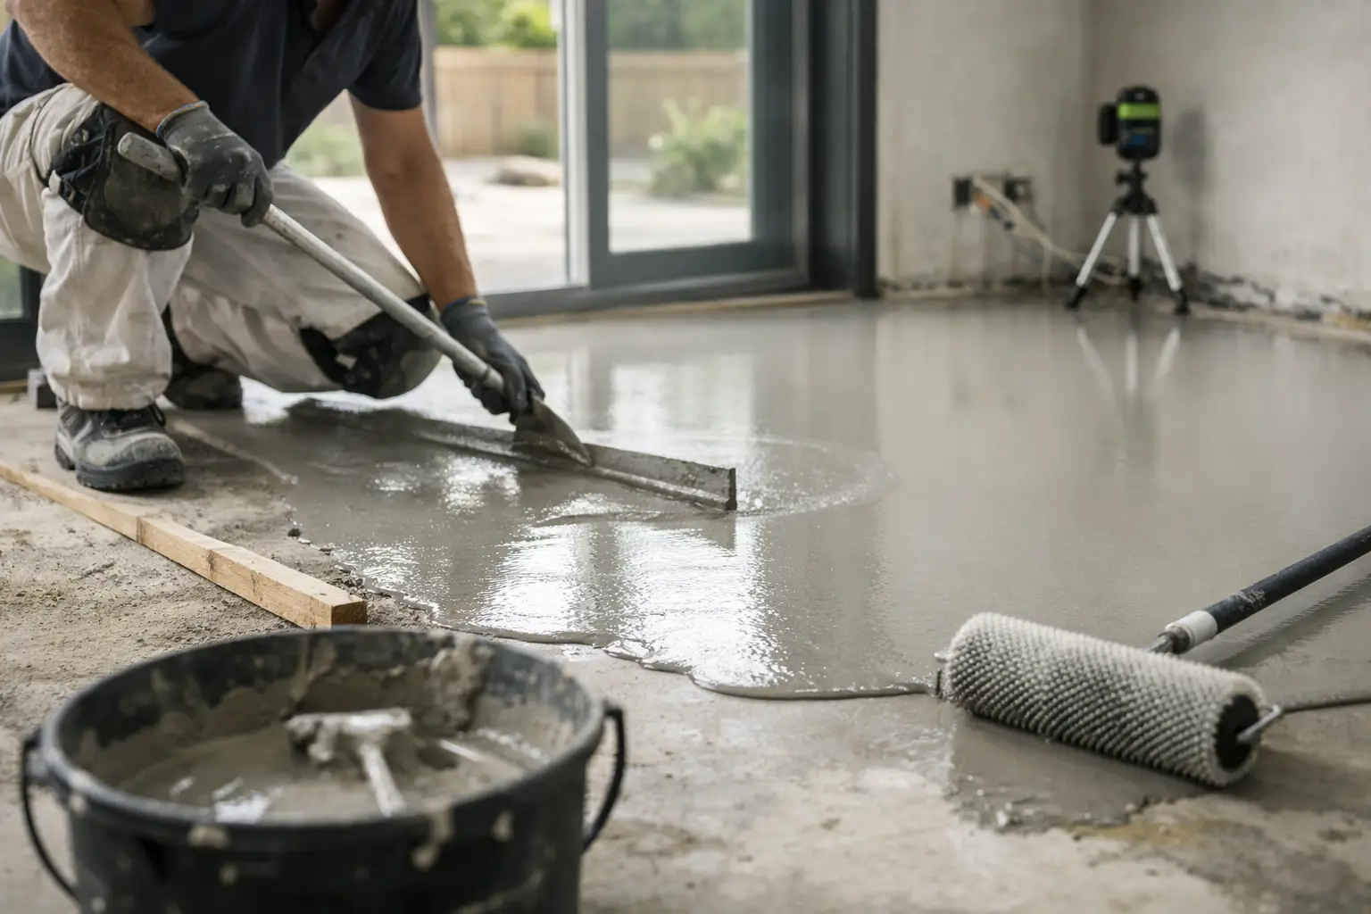
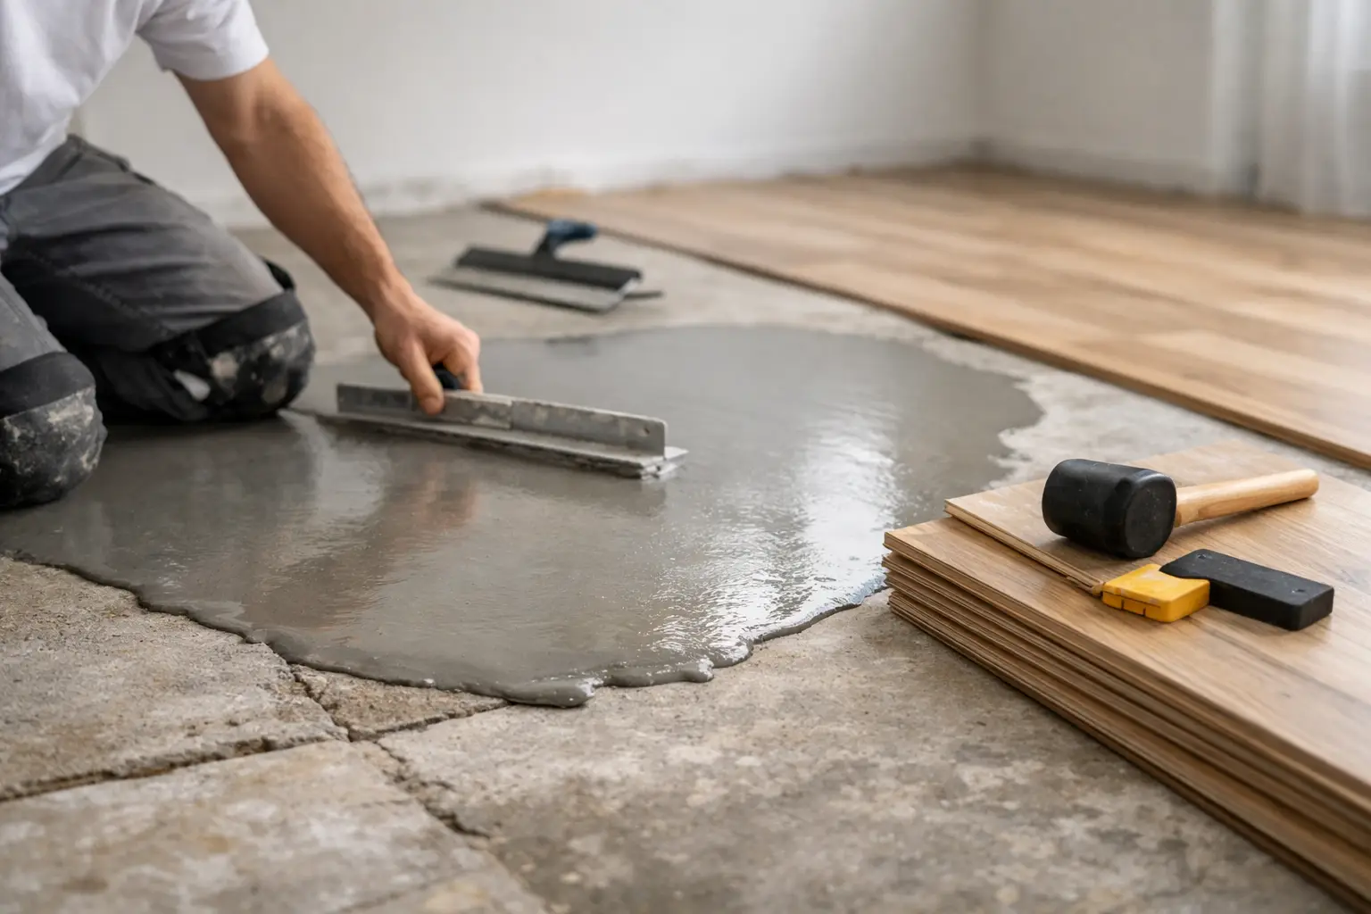
This is where trade experience makes a real difference. A proper site assessment should look at moisture, flatness, existing floor coverings, transitions and the installation method required for the chosen product. In some cases, self-levelling compound is needed to create a suitable base. That step adds cost upfront, but it protects the finish and helps avoid expensive problems later.
Clients sometimes see floor preparation as an optional extra. It is not. It is part of the job.
Installation method and what to expect
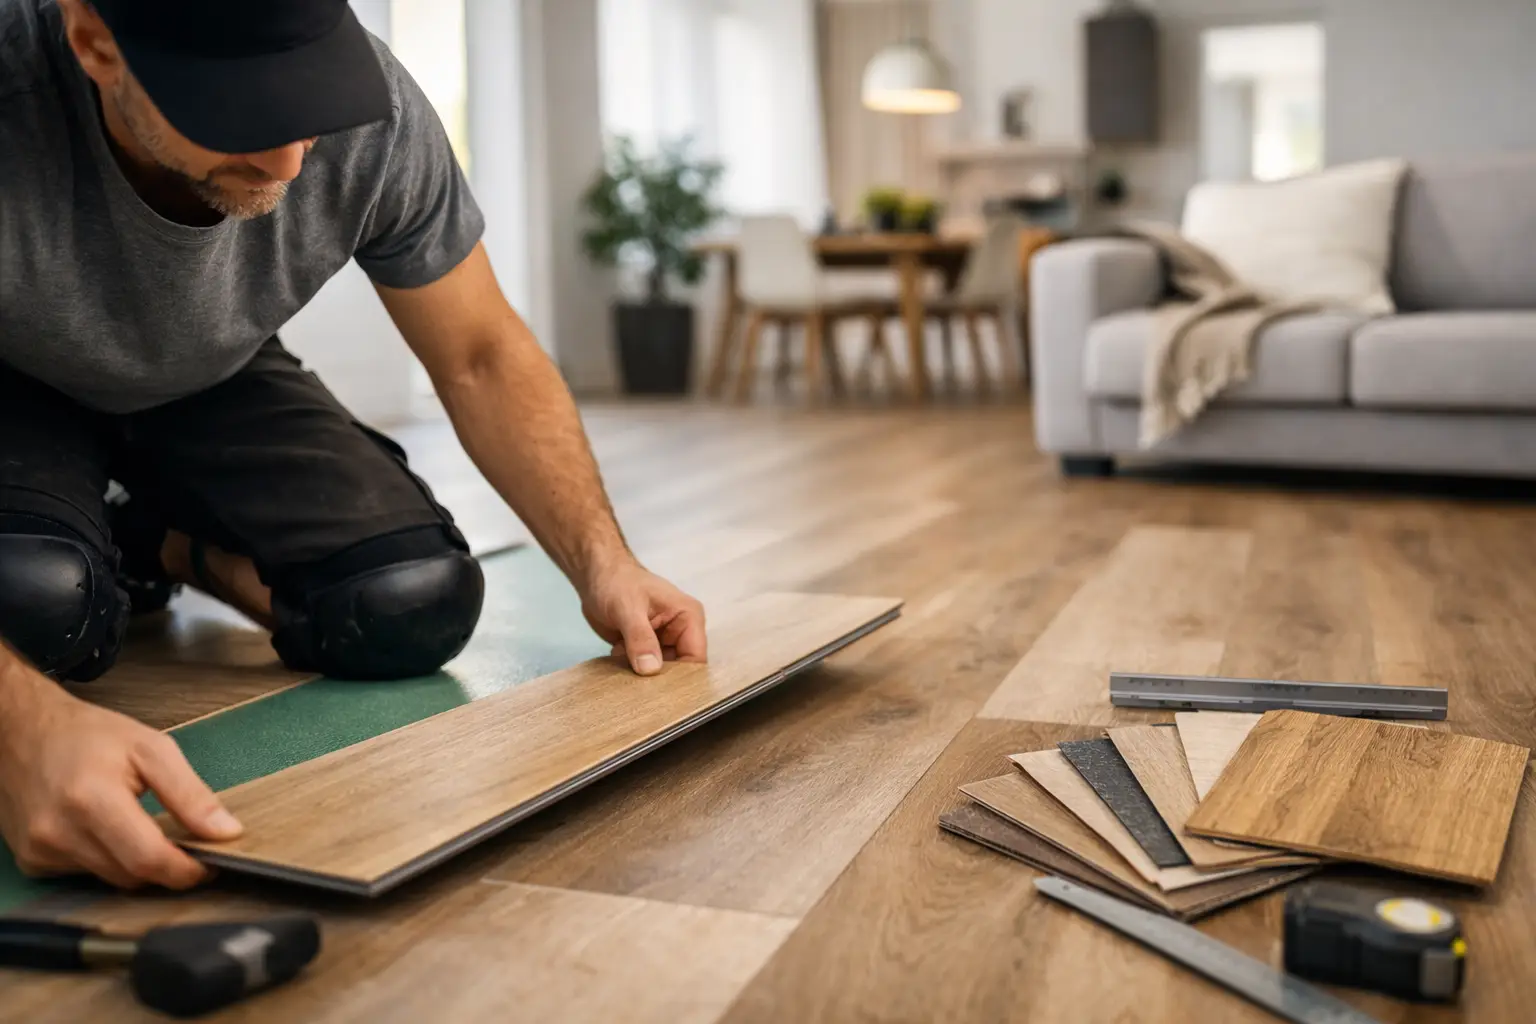
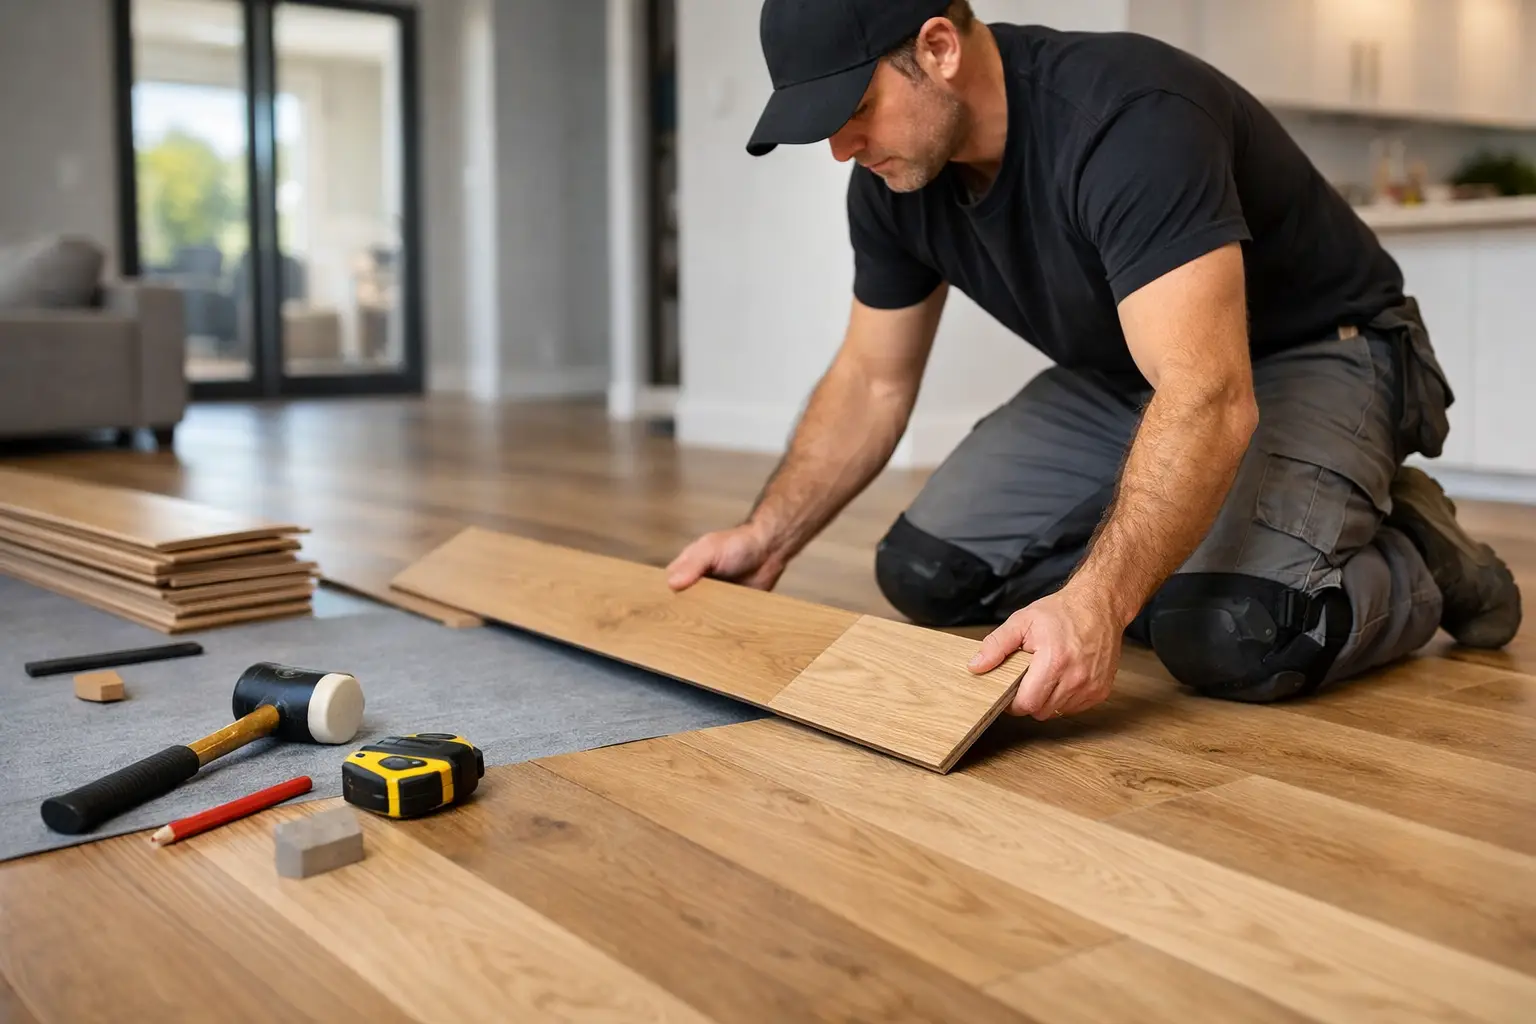
Herringbone installation is slower and more technical than a standard floor lay. The room needs to be set out carefully so the pattern runs correctly, borders and edges finish cleanly, and the visual centre makes sense. In a hallway, for example, the starting line matters. In a large open-plan area, so does the way the pattern lines up with kitchen joinery, walls and transitions.
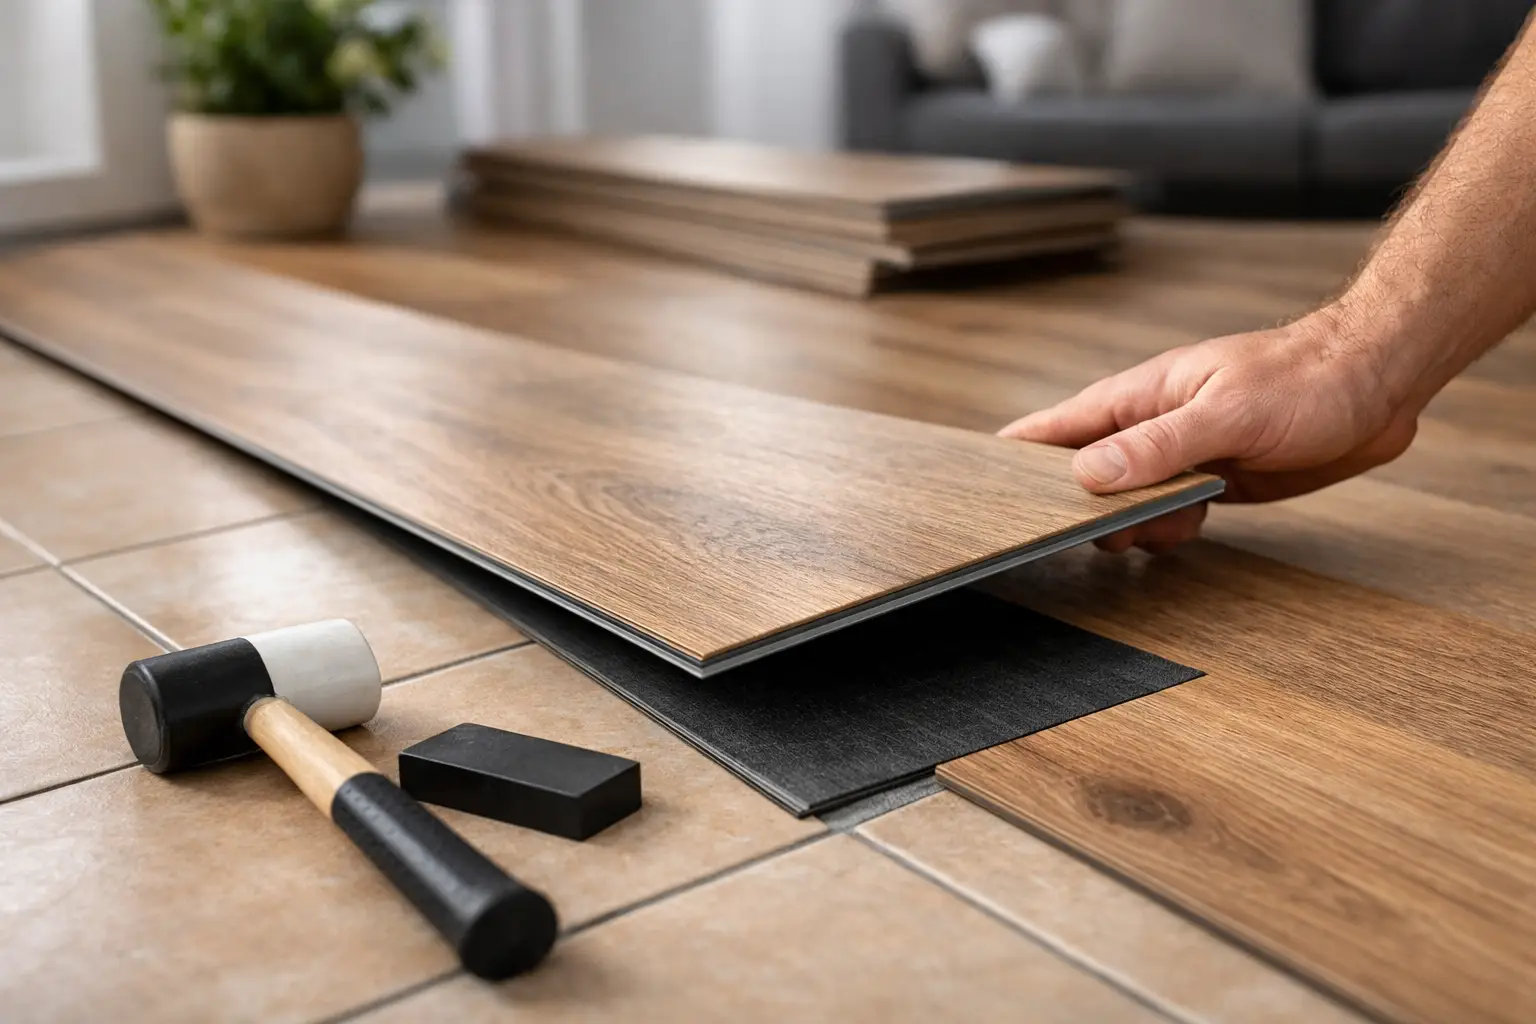
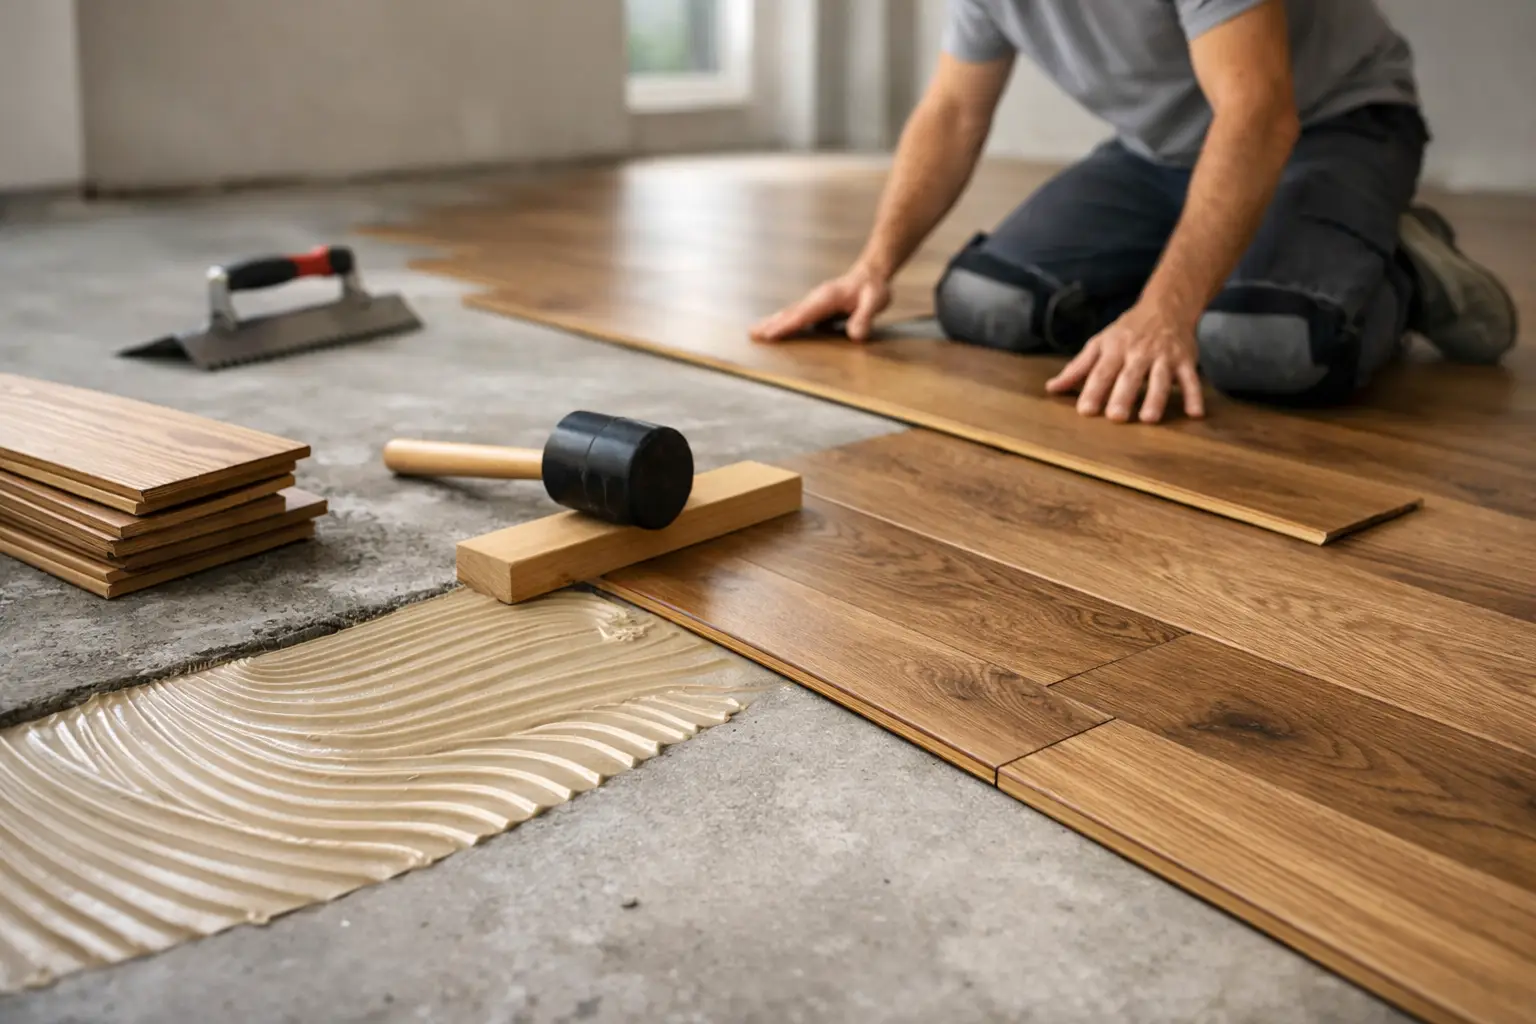
Some products are glued down, others may use a click system designed for parquet layouts. The right method depends on the board construction, subfloor condition and performance requirements. A glue-down floor can provide a more solid feel underfoot, but product suitability and subfloor prep are critical. Click systems can be efficient in the right application, but not all are equal.
This is one reason former installers tend to give better advice than showroom-only sales staff. On paper, several products may look similar. On site, they can behave very differently.
Cost: what drives the price up or down?
Herringbone flooring usually costs more than straight plank flooring for three main reasons: the product itself can be premium, installation takes longer, and wastage is higher because of the extra cutting and pattern layout.
Room shape also affects cost. A simple rectangular space is easier to plan and install than a layout with multiple doorways, angles or fixed cabinetry. Subfloor repair, removal of old flooring, skirting work and trim details can all change the final figure.
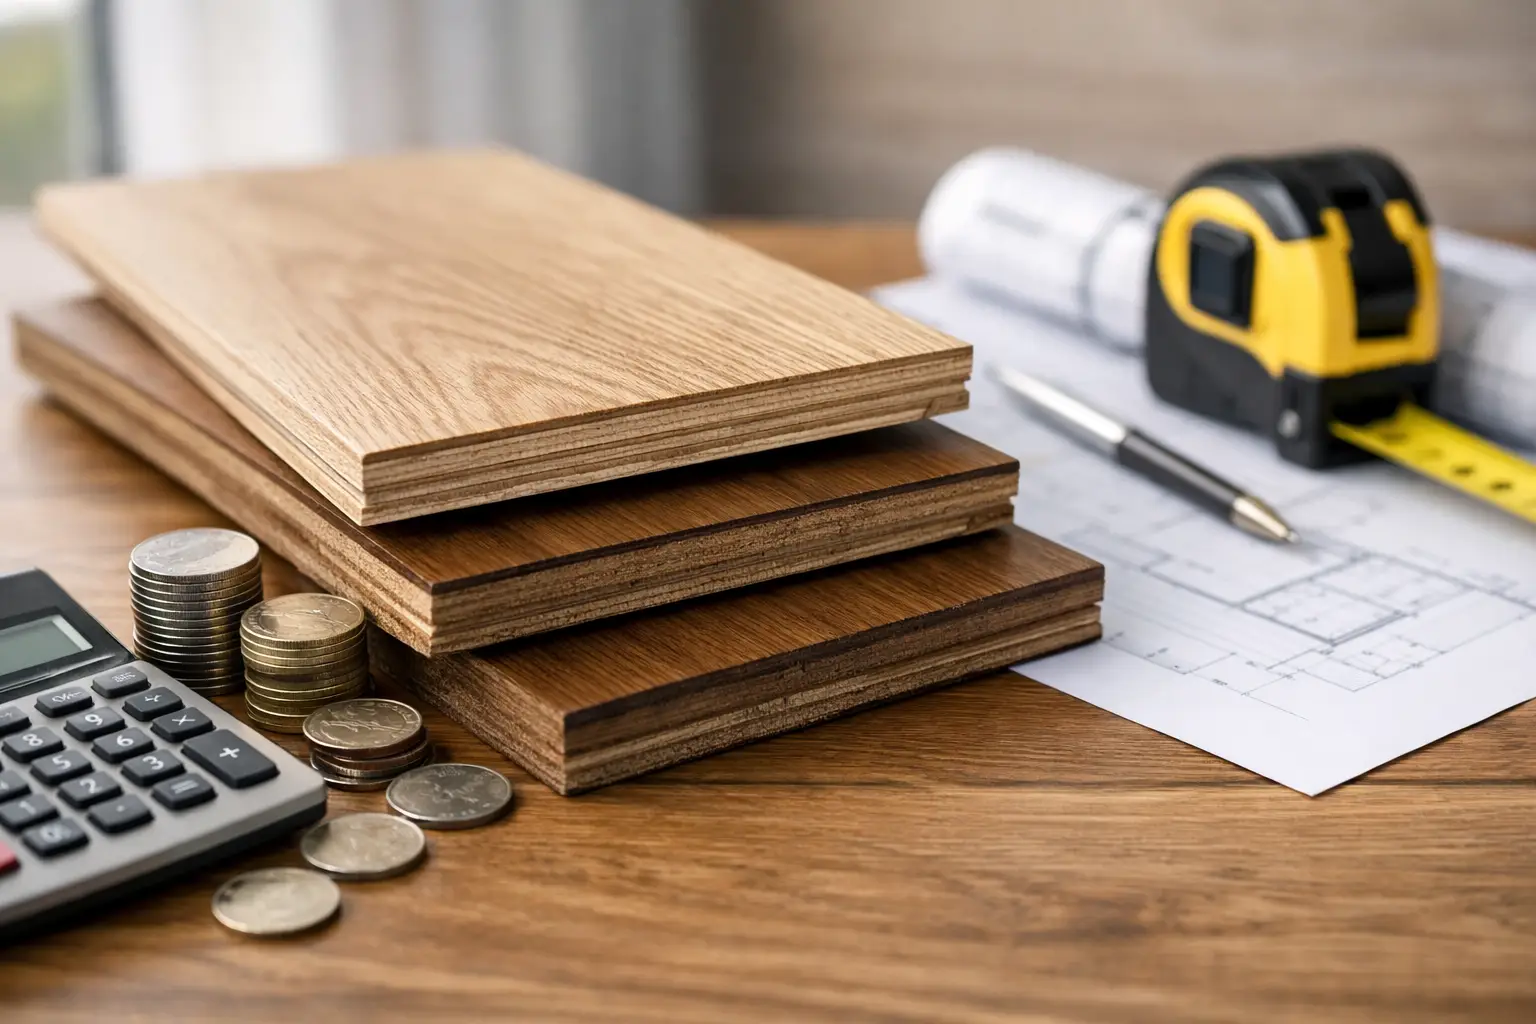
If you are comparing quotes, make sure you are comparing the full scope. A lower price may exclude floor preparation, moisture control, furniture moving or finishing trims. That can make one quote look cheaper without actually delivering the same result.
Is herringbone flooring right for every property?
Not always. It is a strong option for homes where the floor is meant to be a feature, and for commercial spaces that want a more polished, design-led finish. It can add value visually and help a room feel more considered.
But if the priority is the lowest possible cost, a quick turnaround or a utility-first fit-out, straight plank flooring may be the better choice. Likewise, in some very small or highly broken-up rooms, the pattern can feel busy rather than refined.
The right question is not whether herringbone is fashionable. It is whether it suits the property, the traffic levels, the subfloor, and the level of finish you expect.
A practical herringbone flooring guide for buyers
Before you choose a colour or species, start with the basics. Think about how the room is used, whether moisture is a factor, how much natural light the space gets, and whether you want real timber or a timber-look product. Then look at the condition of the subfloor and ask what preparation will be required.
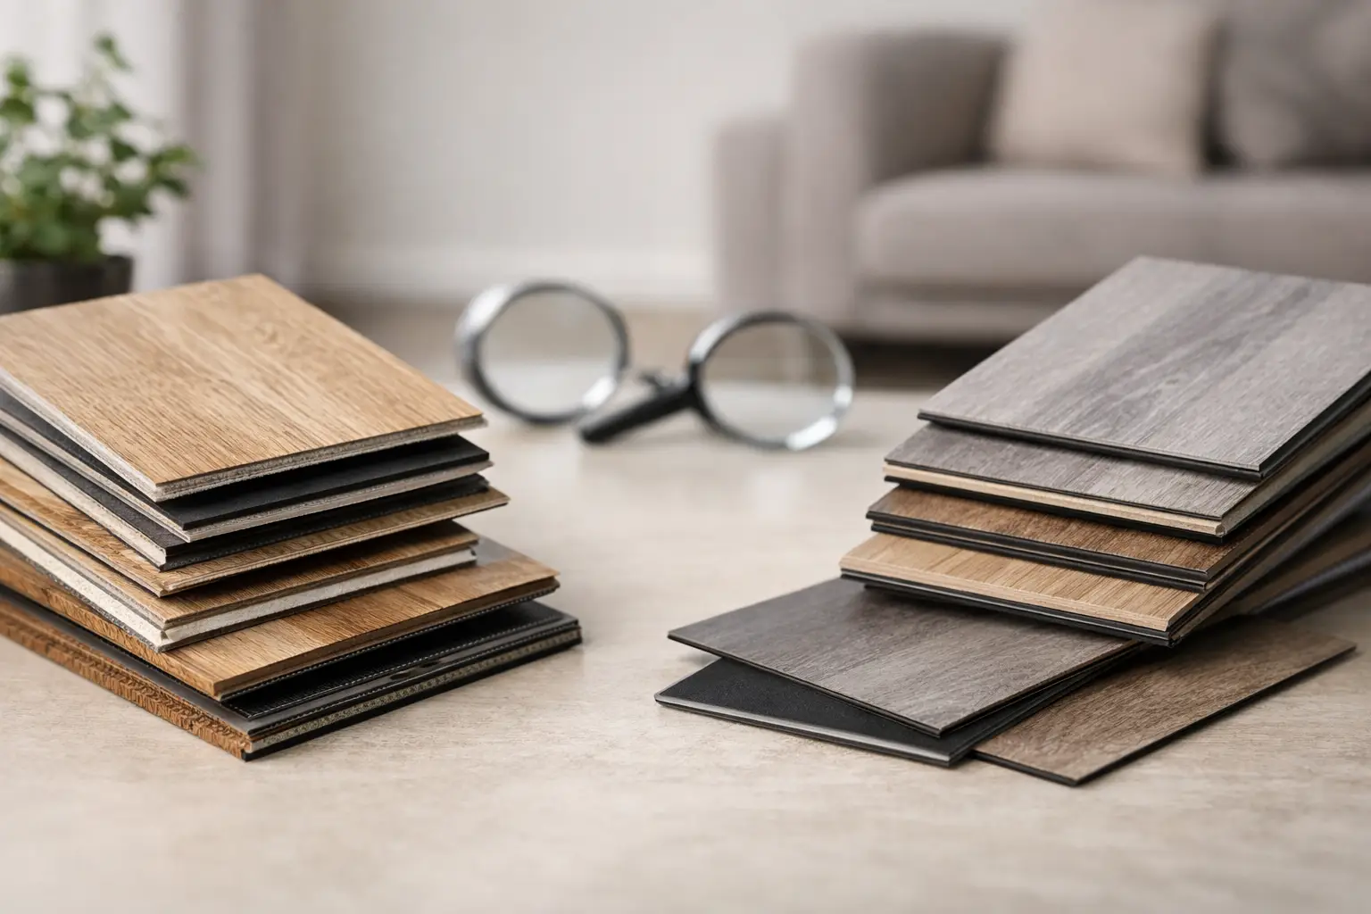
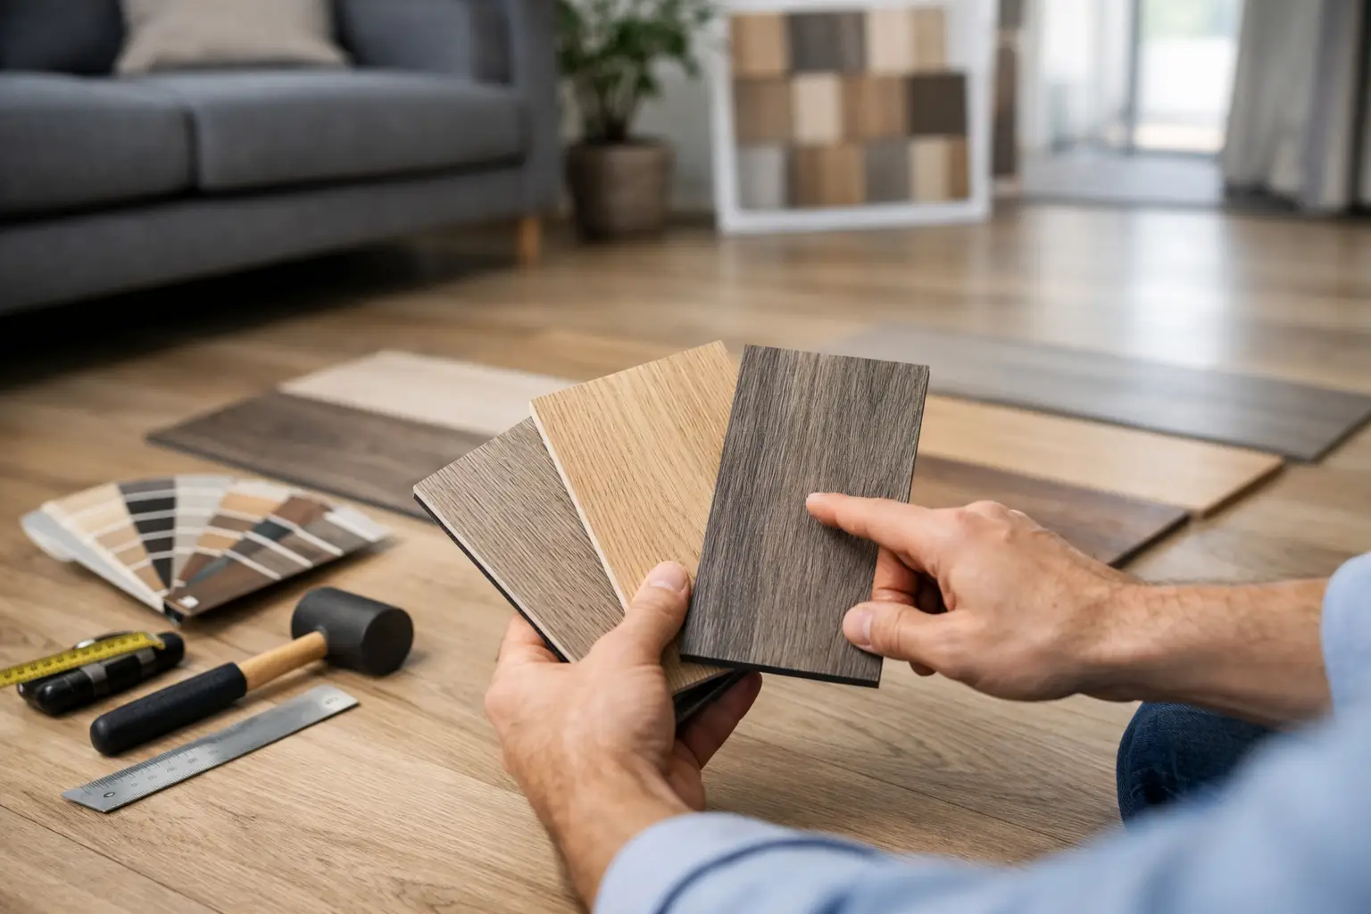
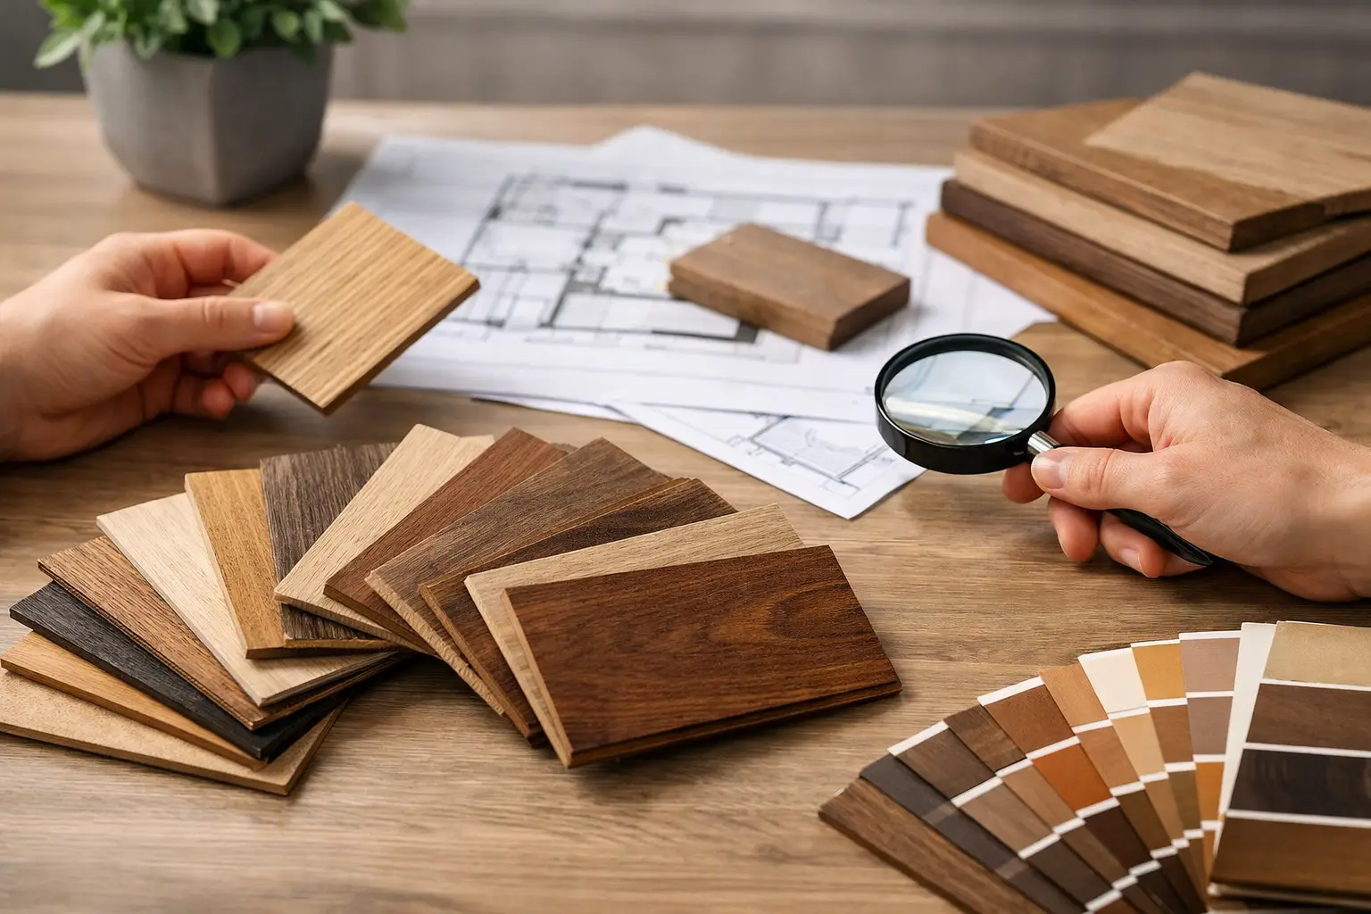
After that, compare samples in the actual space, not just in a showroom. Herringbone patterns reflect light differently across the day, and a board that looks perfect under display lighting can read very differently at home.
Finally, choose an installer who understands parquet layouts, not just general flooring. A herringbone floor is not the place for guesswork. In Melbourne, where many homes and apartments have varying subfloor conditions, practical installation knowledge matters just as much as product range.
A well-chosen herringbone floor does more than look impressive on day one. It gives the room structure, character and a sense that the job was done properly from the ground up.