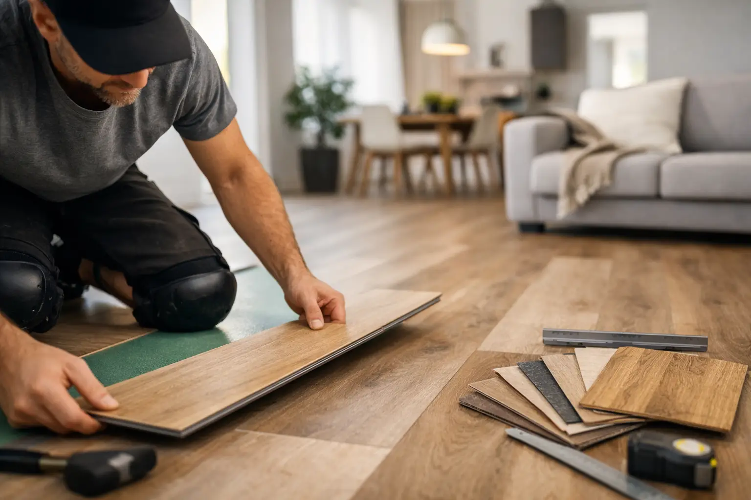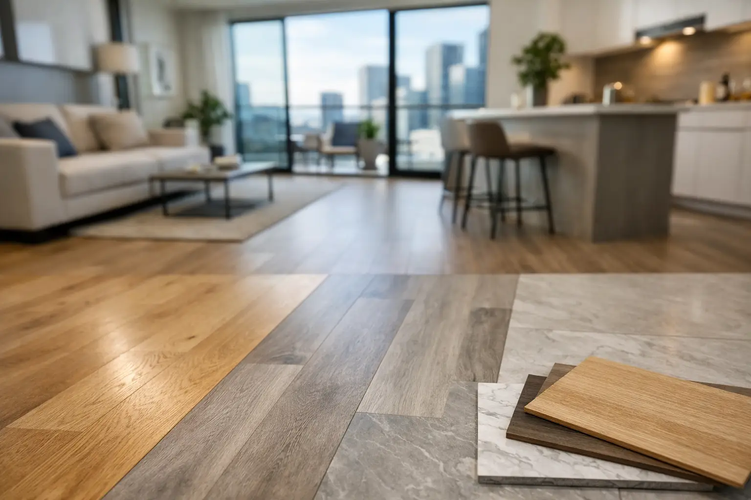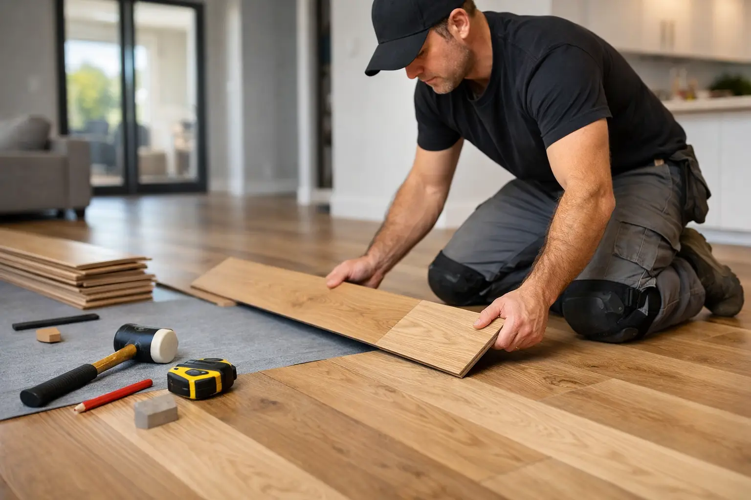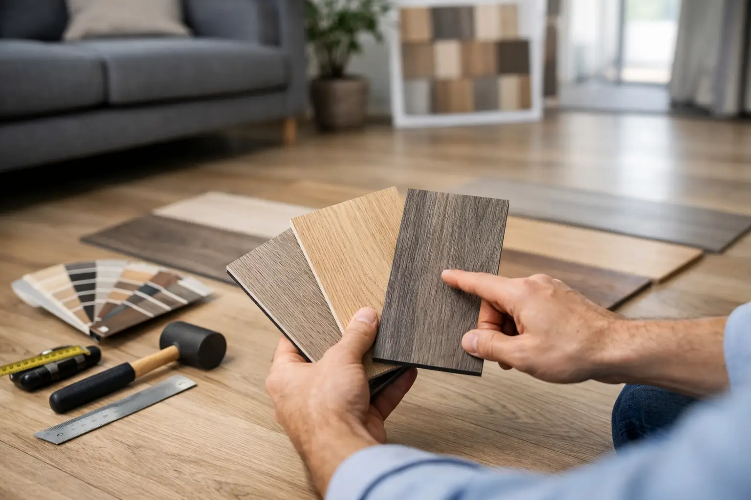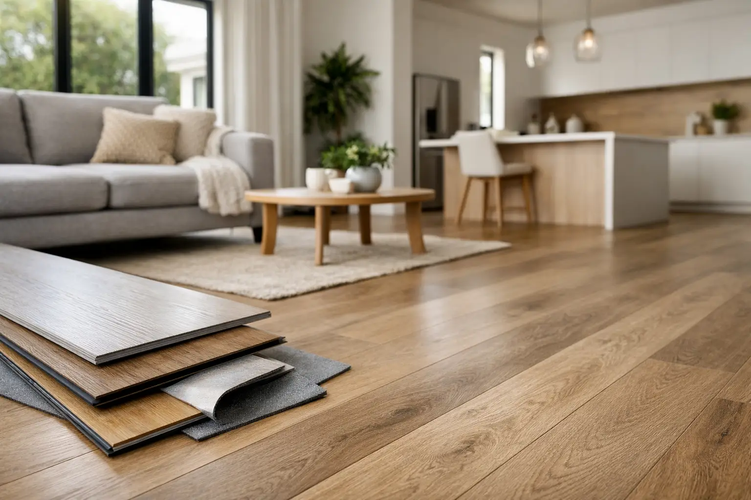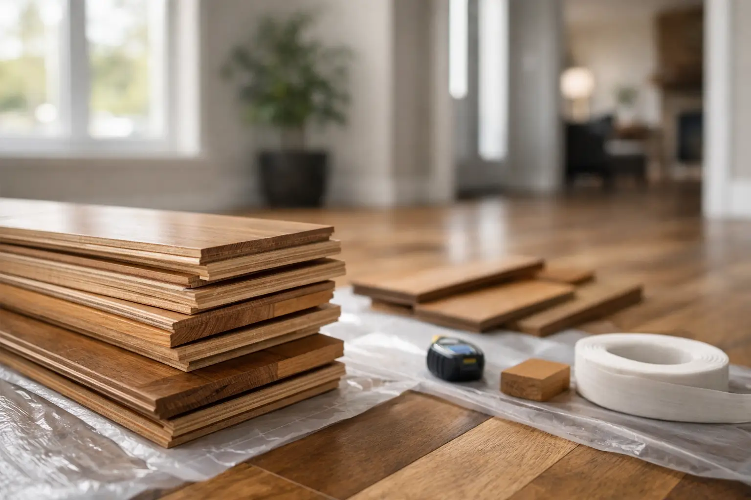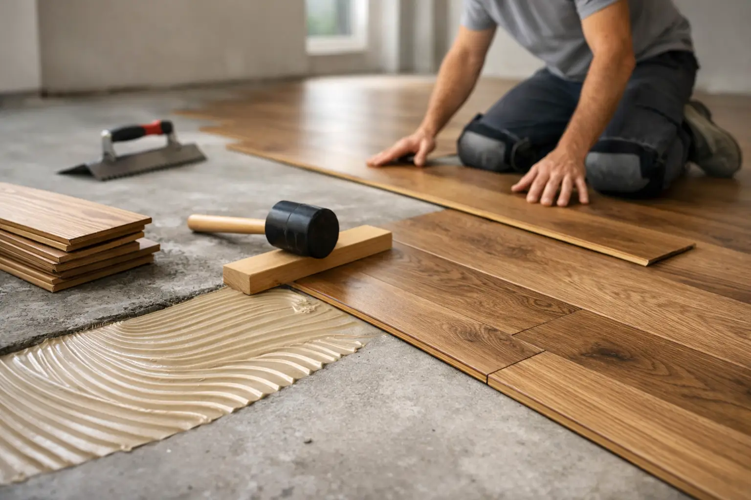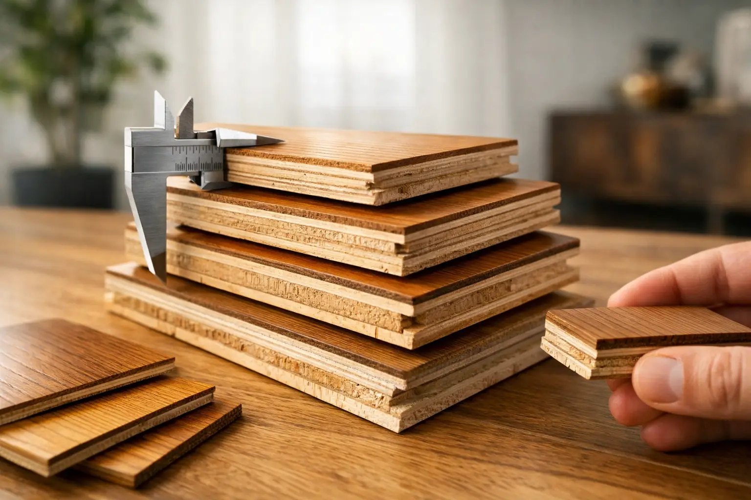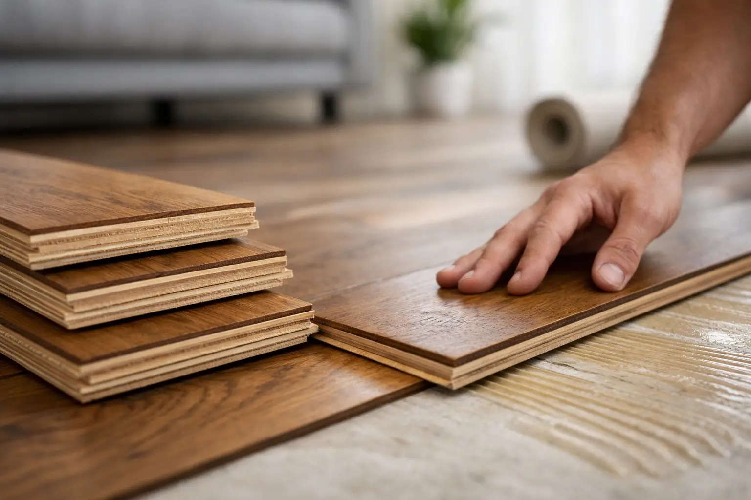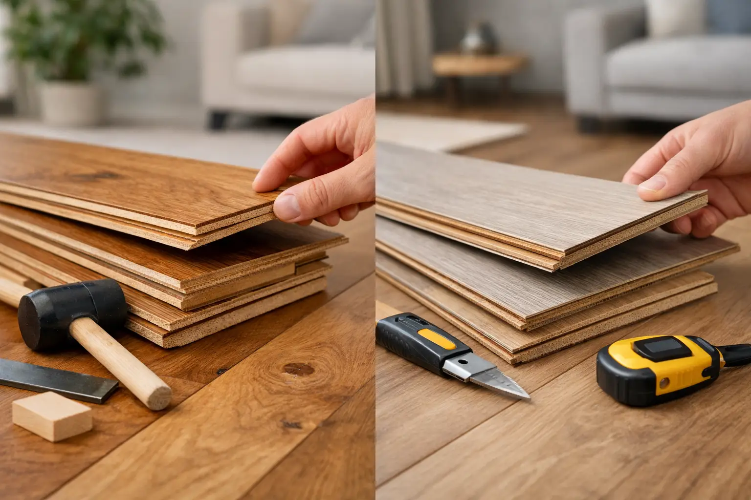
Can hybrid flooring go over tiles? In many cases, yes. Existing tiles can provide a suitable base when they are flat, stable, dry, and securely bonded to the subfloor. Before installation, any loose or damaged tiles should be repaired, and deep grout lines or uneven areas may require levelling. While installing hybrid flooring over tiles can save time and demolition costs, factors such as floor height increases, door clearances, and long-term performance should also be considered. If the tiled surface is significantly uneven, moisture-affected, or structurally unsound, removing the tiles may be the better option. Melbourne QTF explains when hybrid flooring can be installed over tiles and what preparation steps help ensure a durable, professional result.
If you are staring at an old tiled floor and wondering whether you can avoid the mess of ripping it all up, the short answer is yes – can hybrid flooring go over tiles is a very common question, and in many homes the answer is absolutely. The catch is that it only works well when the tiles underneath are stable, level enough, and prepared properly. That last part matters more than most people realise.
Hybrid flooring is popular for a reason. It gives you the timber-look finish many owners want, it handles day-to-day wear well, and it can often be installed as a floating floor over existing hard surfaces. On paper, tiles seem like the ideal base. In practice, some tiled floors are fine to go over, and some are asking for trouble.
Table of Contents
Can hybrid flooring go over tiles without removing them?
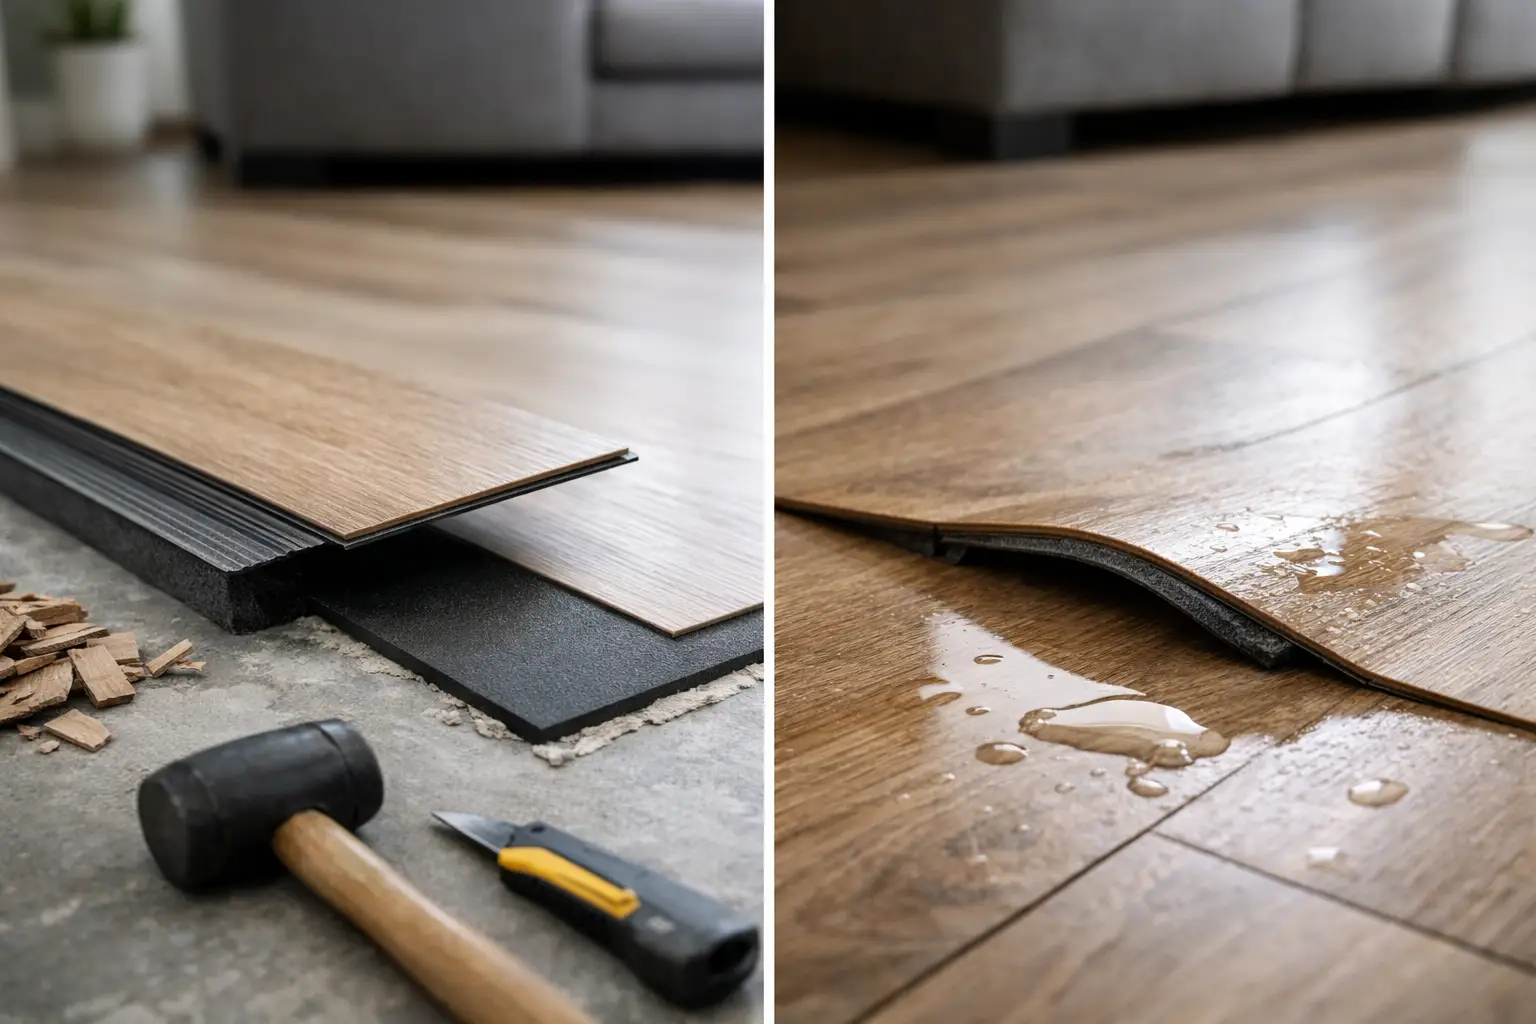
Yes, hybrid flooring can go over tiles without removing them, but only if the tiled subfloor is sound. The tiles need to be well bonded, with no drummy spots, no loose sections, and no major movement. If the existing floor is shifting or already failing, laying new flooring on top just hides the problem for a while.
Level is the next issue. A tiled floor can look flat and still have lippage, low spots, or grout lines that create an uneven surface. Hybrid planks have some tolerance, but they are not magic. If the floor underneath is outside the product’s levelling limits, boards can flex, click joints can weaken, and the finish can feel hollow underfoot.
This is where experienced assessment makes a real difference. A showroom-only answer is often too simple. Former installers will usually look at the actual tile condition, measure deviations across the floor, and tell you whether a direct install is realistic or whether prep is needed first.
Why tile condition matters more than the tile itself
People often ask whether ceramic, porcelain, or stone tiles are suitable under hybrid. The more useful question is not what type of tile it is, but what condition it is in.
A well-laid porcelain floor can still be a poor base if there are cracked sections or height variations from one tile to the next. On the other hand, an older ceramic floor might be completely suitable if it is firmly bonded and reasonably even. The grout lines also matter. Deep or wide grout joints can telegraph through if they are not addressed, especially with thinner flooring systems.
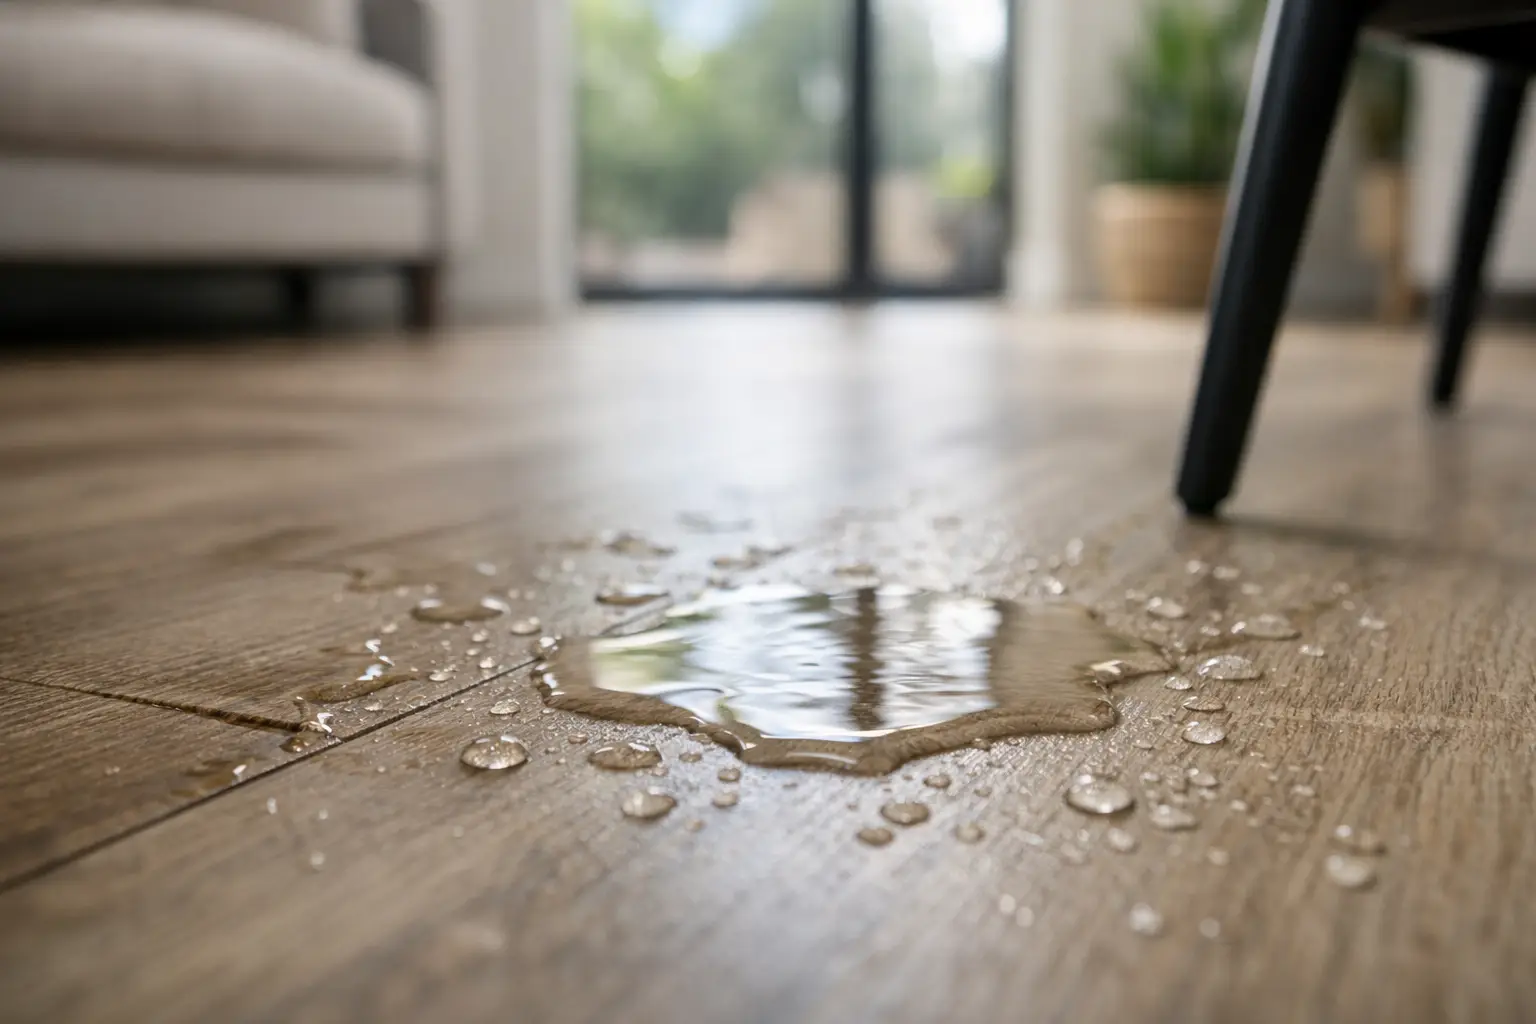
Moisture should also be checked, especially on ground floors or areas that have had leaks. Hybrid flooring is known for water resistance, but that does not mean every moisture issue underneath can be ignored. If water is coming up through the slab or there is ongoing dampness around wet areas, the cause needs to be dealt with before any new floor goes down.
The prep work that decides the result
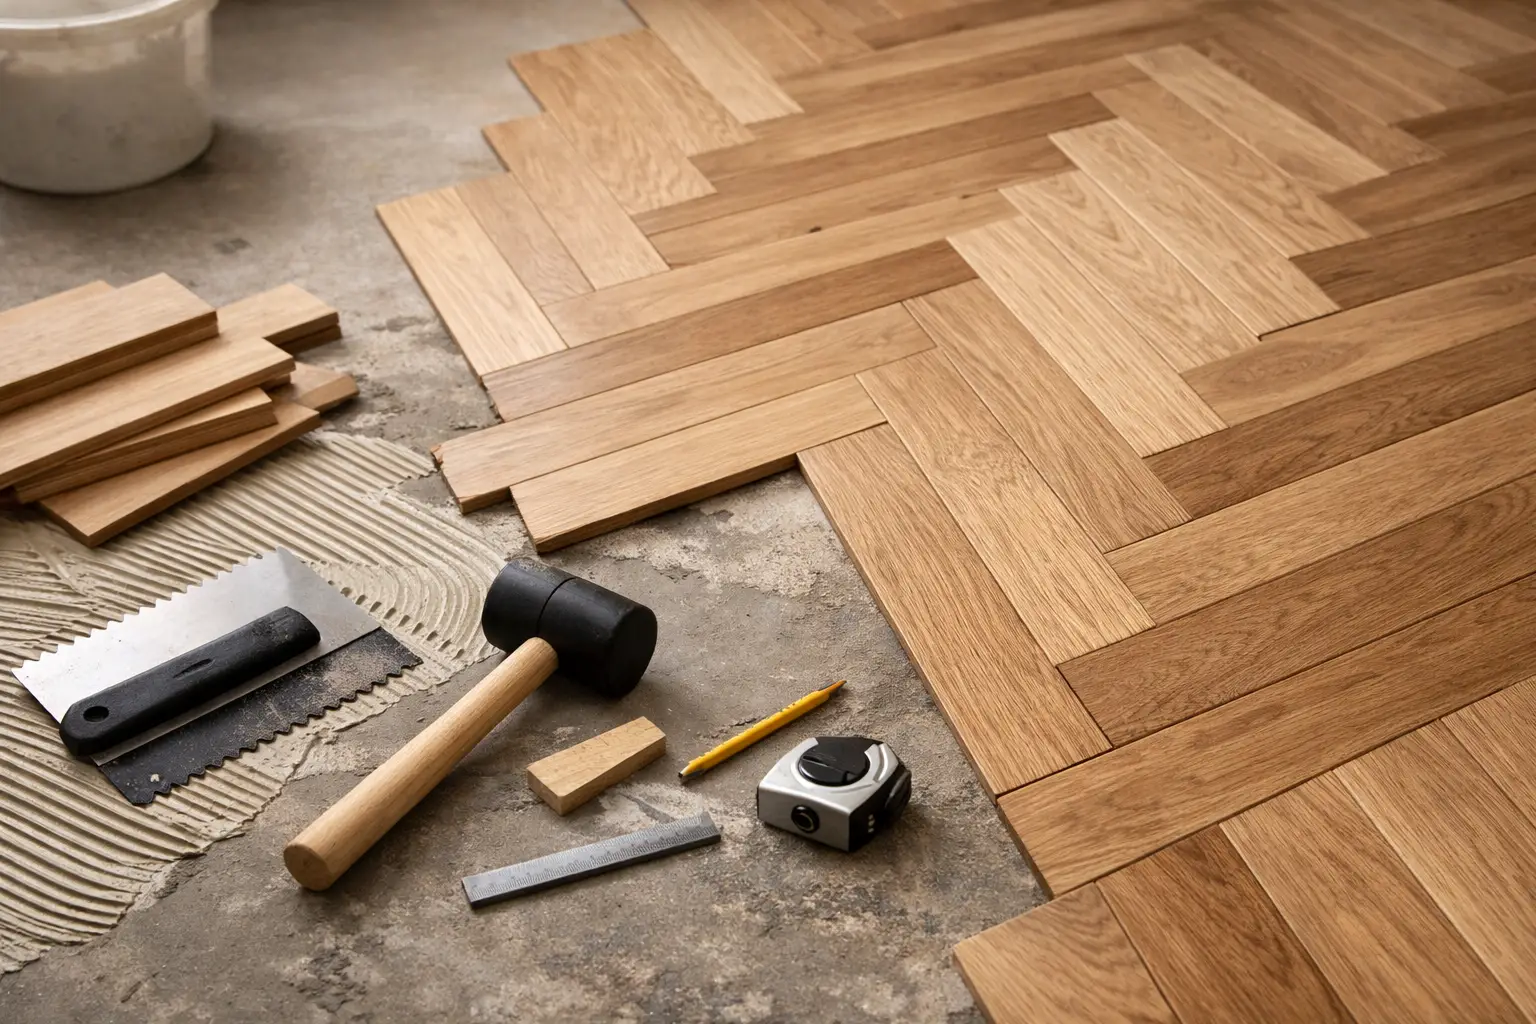
Most flooring failures blamed on the product are actually prep issues. If you want a clean, durable result over tiles, the subfloor preparation has to be right.
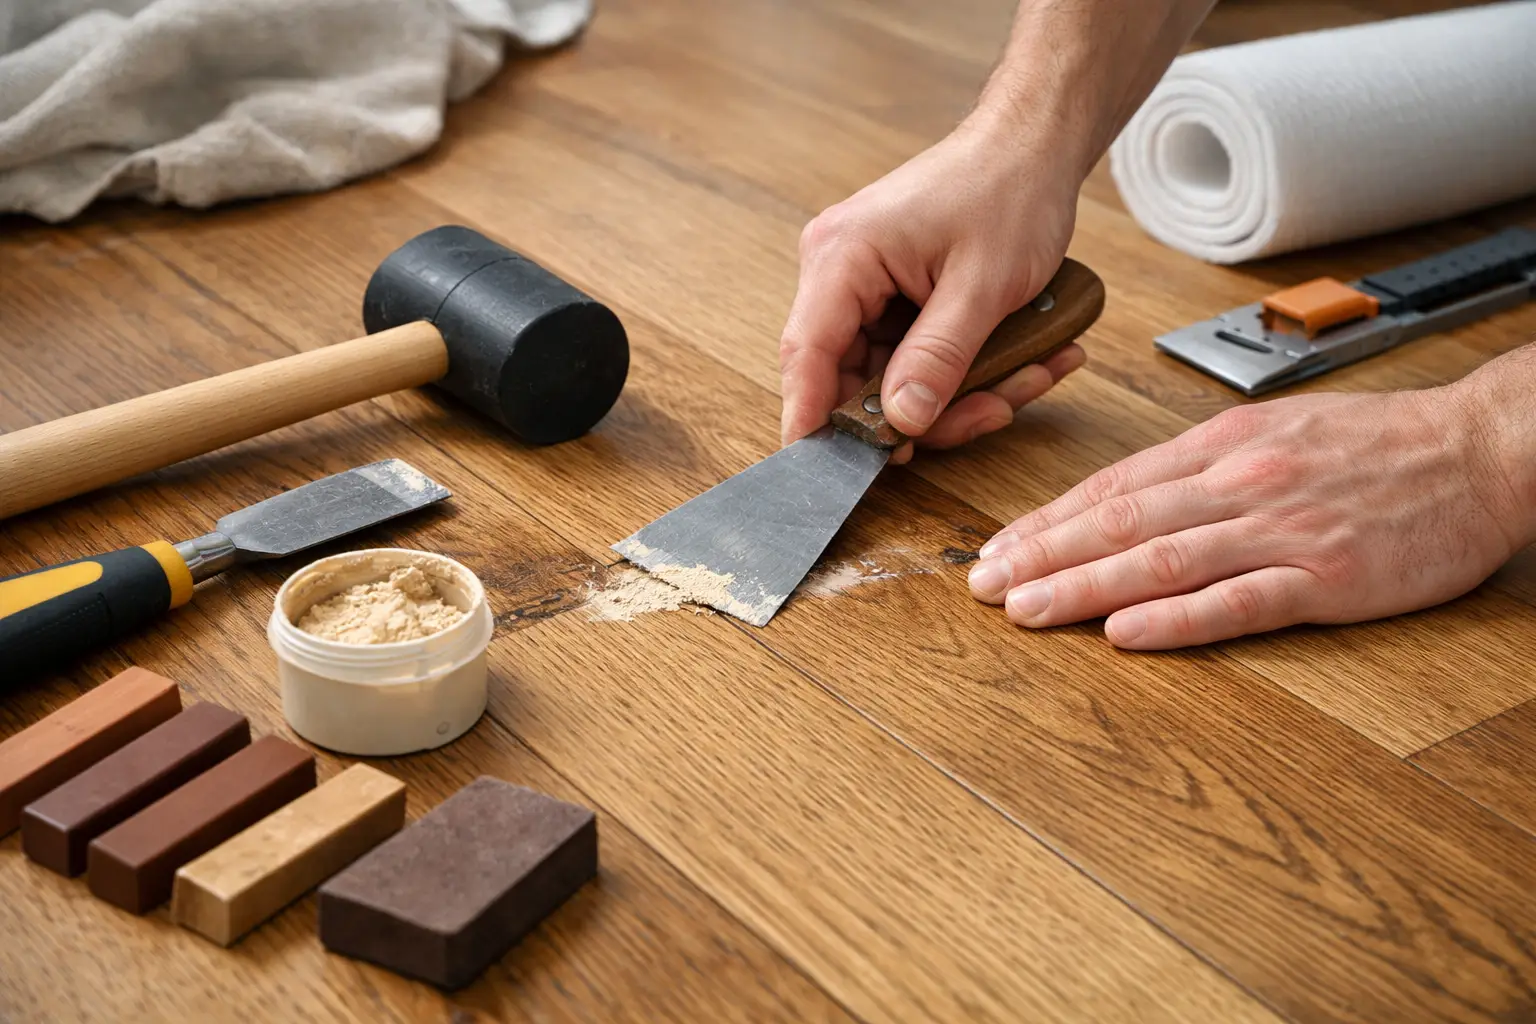
First, the tiles need to be cleaned properly so dust, grease, and residue do not interfere with levelling materials or underlay requirements. Any loose or cracked tiles should be removed and patched. Hollow sounding sections need investigation too, because they can indicate poor adhesion underneath.
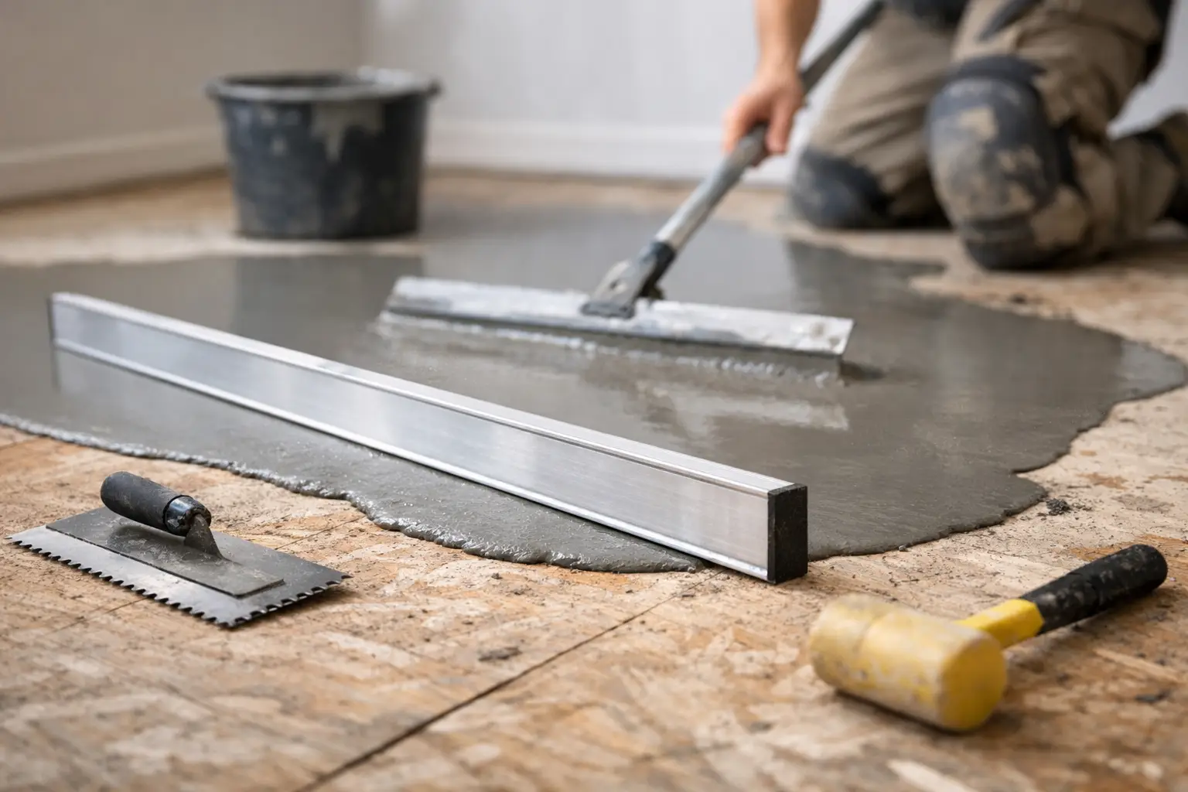
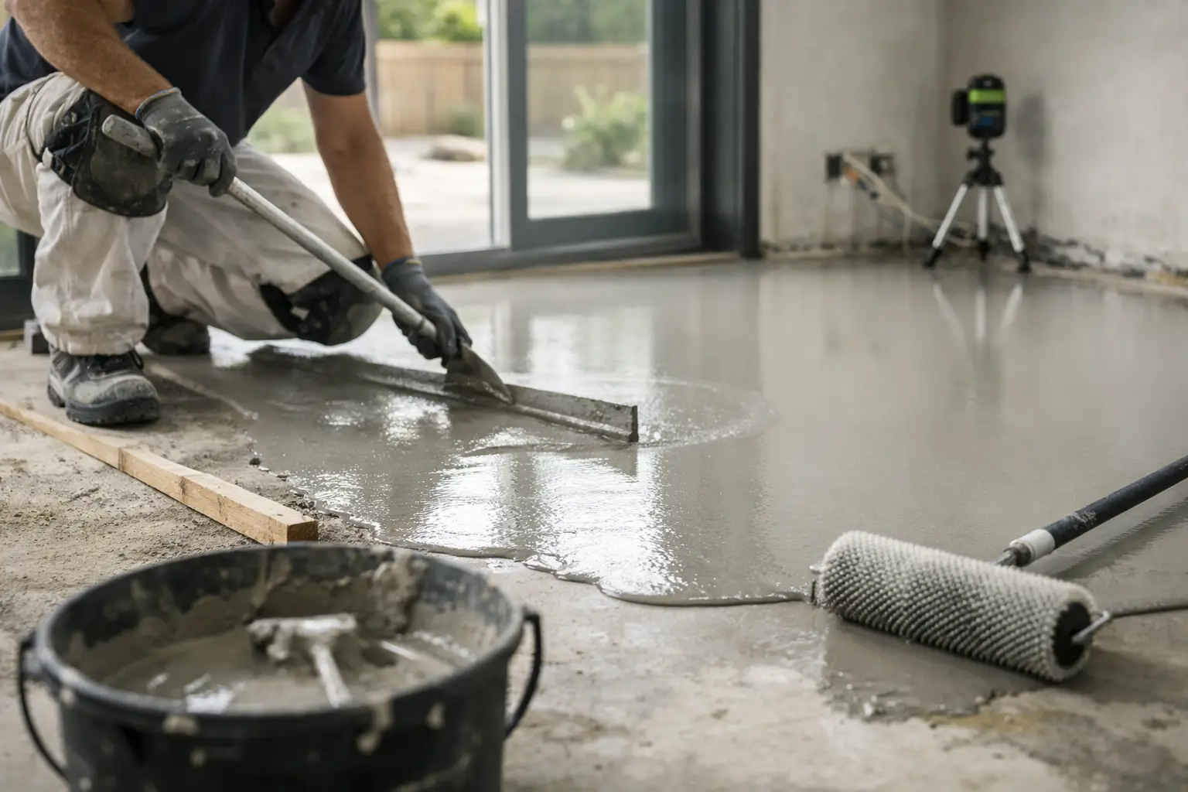
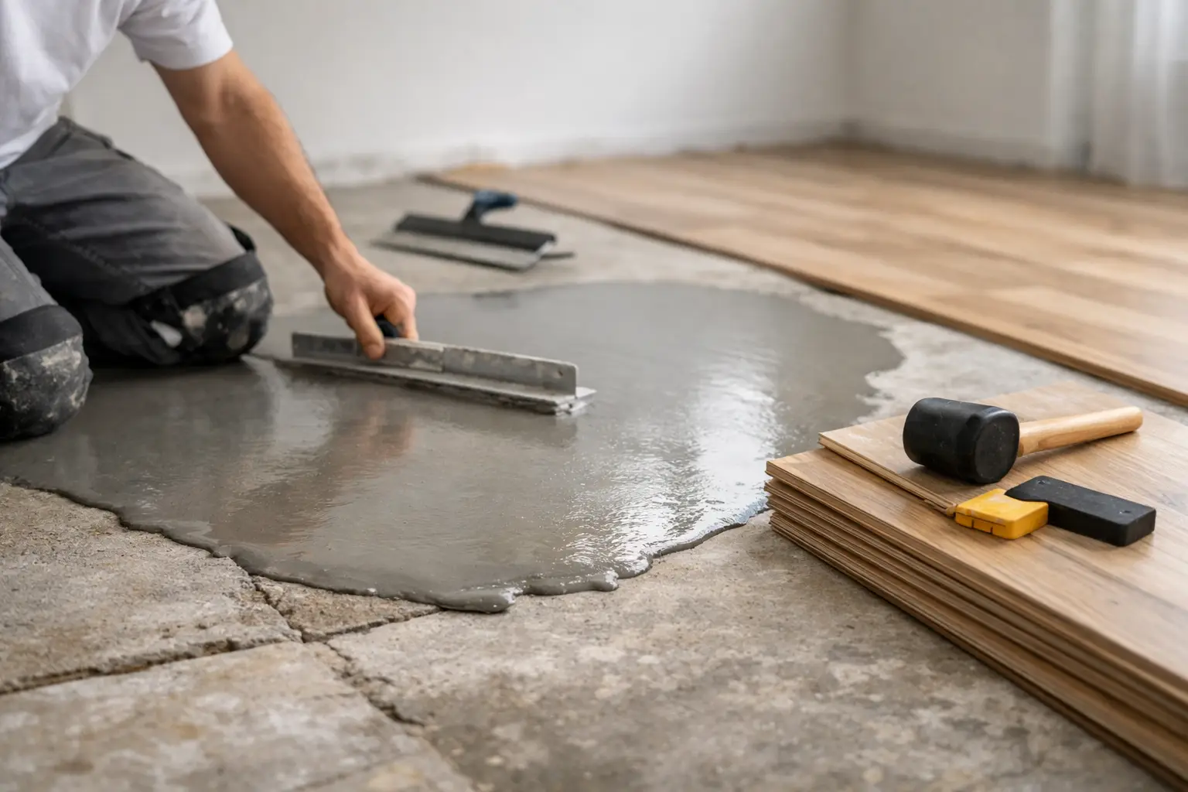
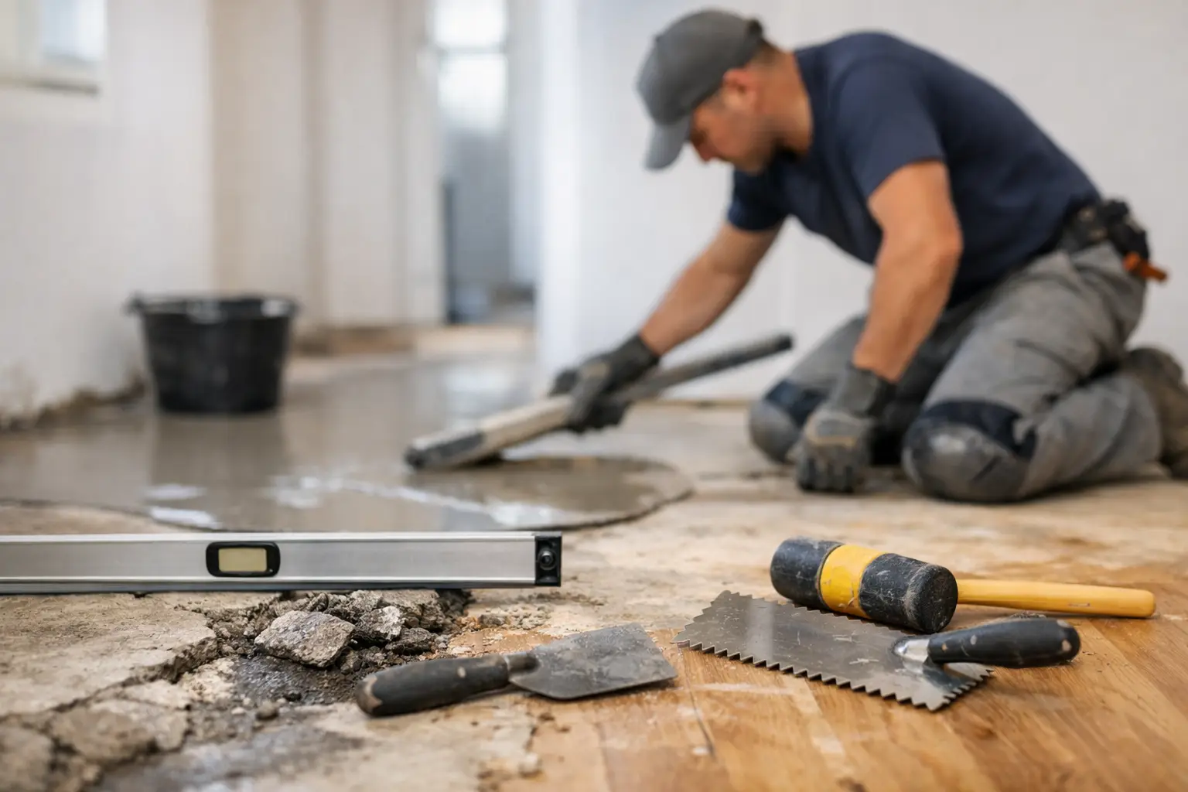
Then comes levelling. This is often the step people try to skip, and it is usually the step that separates an average job from a proper one. If grout lines are pronounced or the surface has dips and peaks, a quality self-levelling compound may be needed to create a flatter base. For many professional installations, this is non-negotiable. It improves the feel underfoot, protects the locking system, and helps the finished floor sit the way it should.
At Melbourne Quality Timber Flooring, subfloor preparation is treated as part of the job rather than an afterthought, and that approach makes sense. A premium plank installed over a poor base is still a poor floor.
When hybrid over tiles is a smart option
For many renovation projects, going over tiles makes practical and financial sense. It saves demolition time, reduces rubbish removal, and avoids the dust and disruption that come with pulling up old tiles. In apartments and occupied homes, that can be a major advantage.
It also works well when floor height can accommodate the new build-up. If you have enough clearance under doors and no awkward transitions to nearby rooms, installing over tiles can be a very efficient solution. Many clients choose it because they want a faster cosmetic upgrade without the full strip-out.
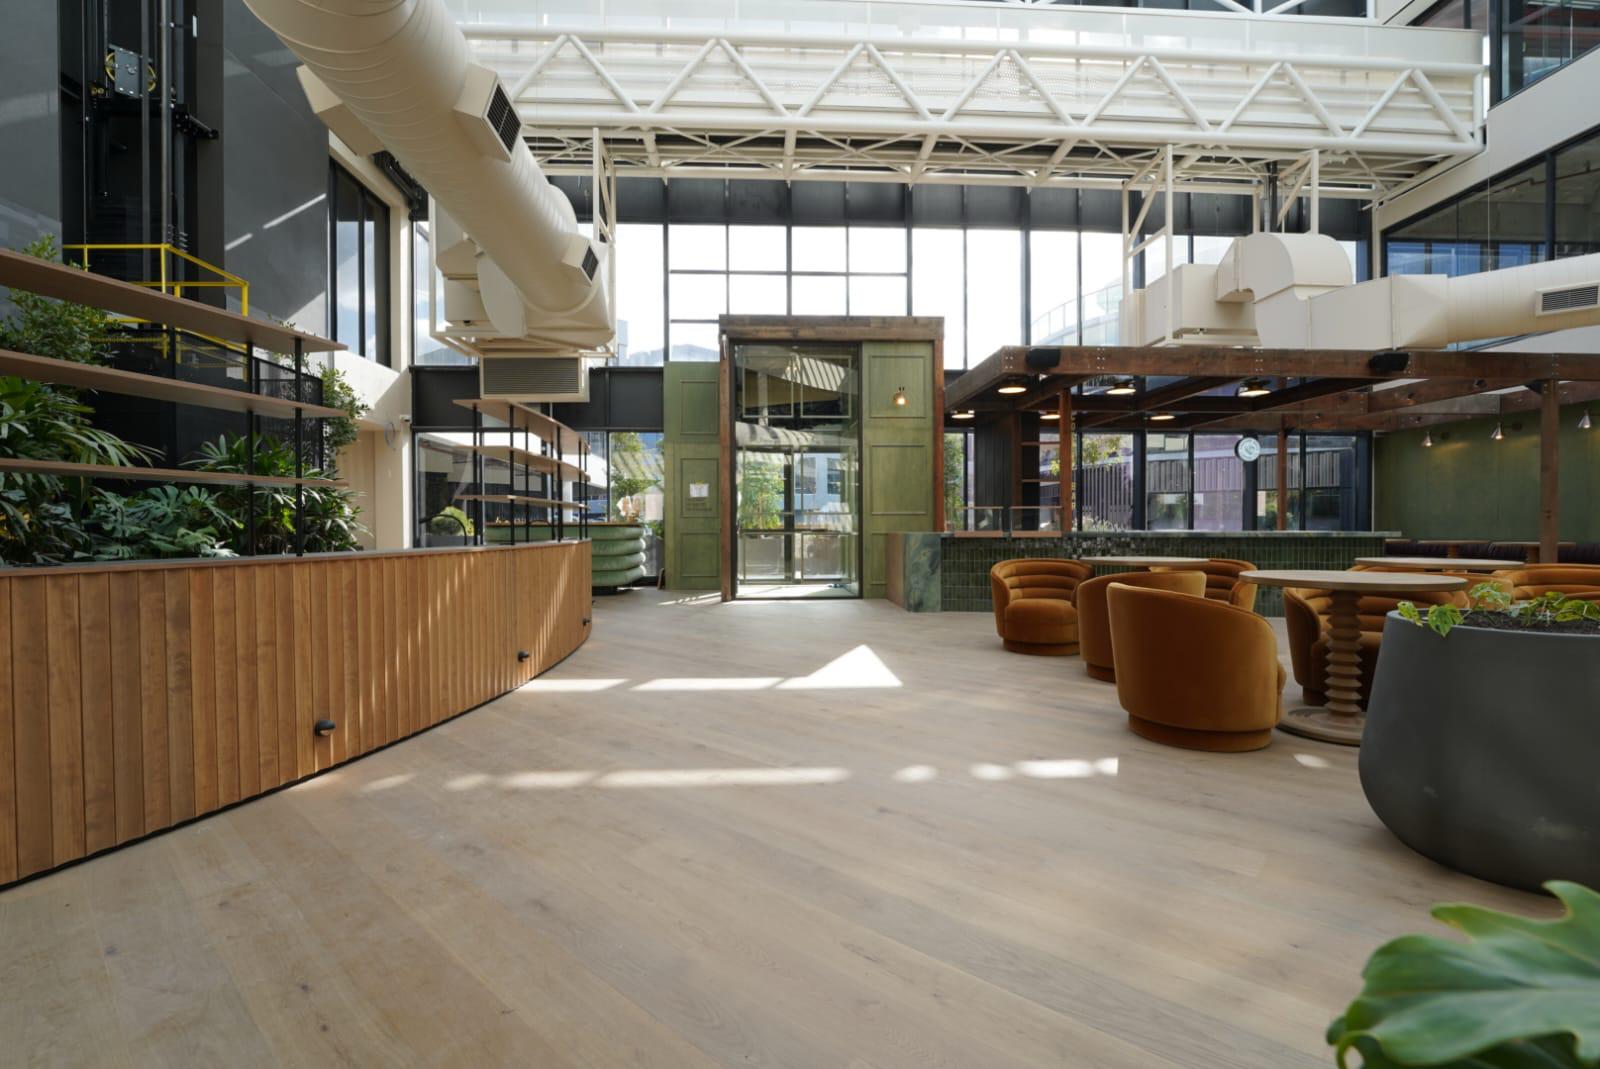
Commercial settings can benefit too, particularly where downtime needs to be kept short. If the existing tiled surface is structurally sound, overlaying it with hybrid can refresh the space with less interruption than a complete removal.
When removing the tiles is the better call
There are times when going over tiles is possible, but not advisable. If the tile floor is badly uneven, lifting in areas, or layered over an already compromised subfloor, removal may be the better long-term option. You do not want to build a new floor over a failing base.
Height can also be a deal-breaker. Adding hybrid flooring over tiles raises the floor level, which can affect doors, skirtings, appliances, built-in cabinetry, and transitions to other rooms. In some homes, particularly older renovations, those details can turn a simple overlay into a fiddly compromise.
Wet areas need careful consideration as well. Hybrid flooring is generally suited to many interior spaces, but bathrooms and certain moisture-prone zones require product-specific advice and correct detailing. Existing tiled bathrooms are not automatically a green light.
If the goal is a perfectly flush finish across a large renovation, tile removal may also give a cleaner result. It depends on the site, the adjoining surfaces, and how much prep would be needed to make the existing tiles suitable.
Can hybrid flooring go over tiles in kitchens and living areas?
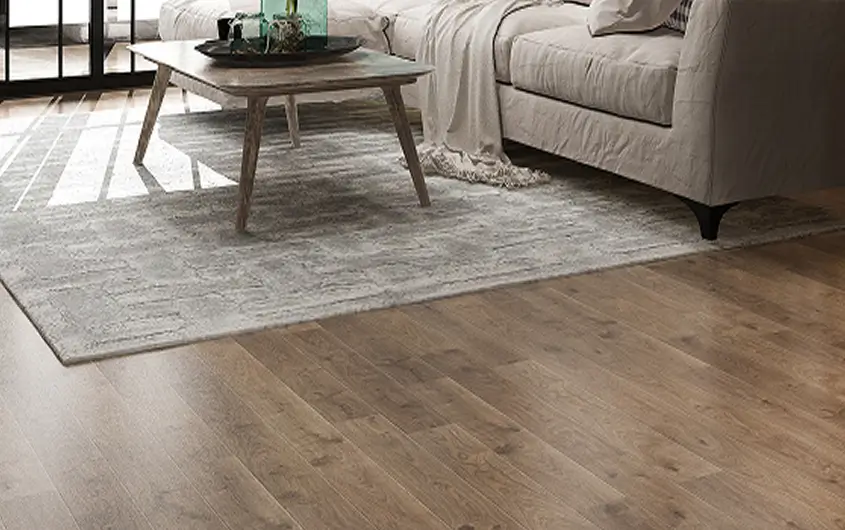
In kitchens, living rooms, hallways, and bedrooms, the answer is often yes. These are the areas where hybrid over tiles tends to perform well, provided the existing floor is dry, stable, and flat enough after preparation. These spaces usually benefit most from the visual upgrade too, especially when replacing dated glossy tiles with a warmer timber-look board.
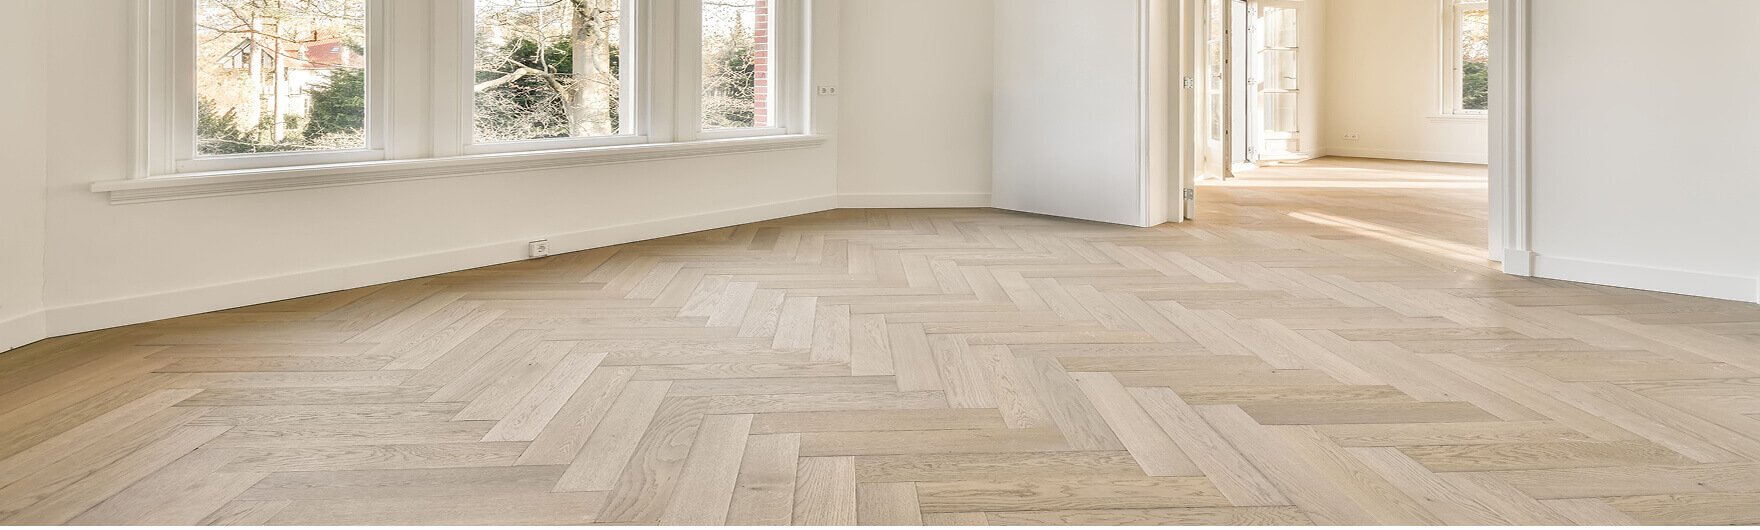
Open-plan areas need extra care with levelling because any imperfection becomes more noticeable across a larger span. Long sight lines make humps and dips stand out. That is why professional site assessment matters. The floor needs to look right, but it also needs to feel solid every time you walk across it.
What homeowners often miss
The common mistake is assuming hybrid flooring is forgiving enough to cover any problem underneath. It is durable, but it still depends on a compliant subfloor. Another mistake is focusing only on the plank colour and finish before anyone has checked whether the tiled base is suitable.
There is also the acoustic side. In apartments and multi-residential properties, underlay and installation method may need to meet body corporate or building requirements. The existing tile floor does not remove that obligation. You still need the right system for the property.
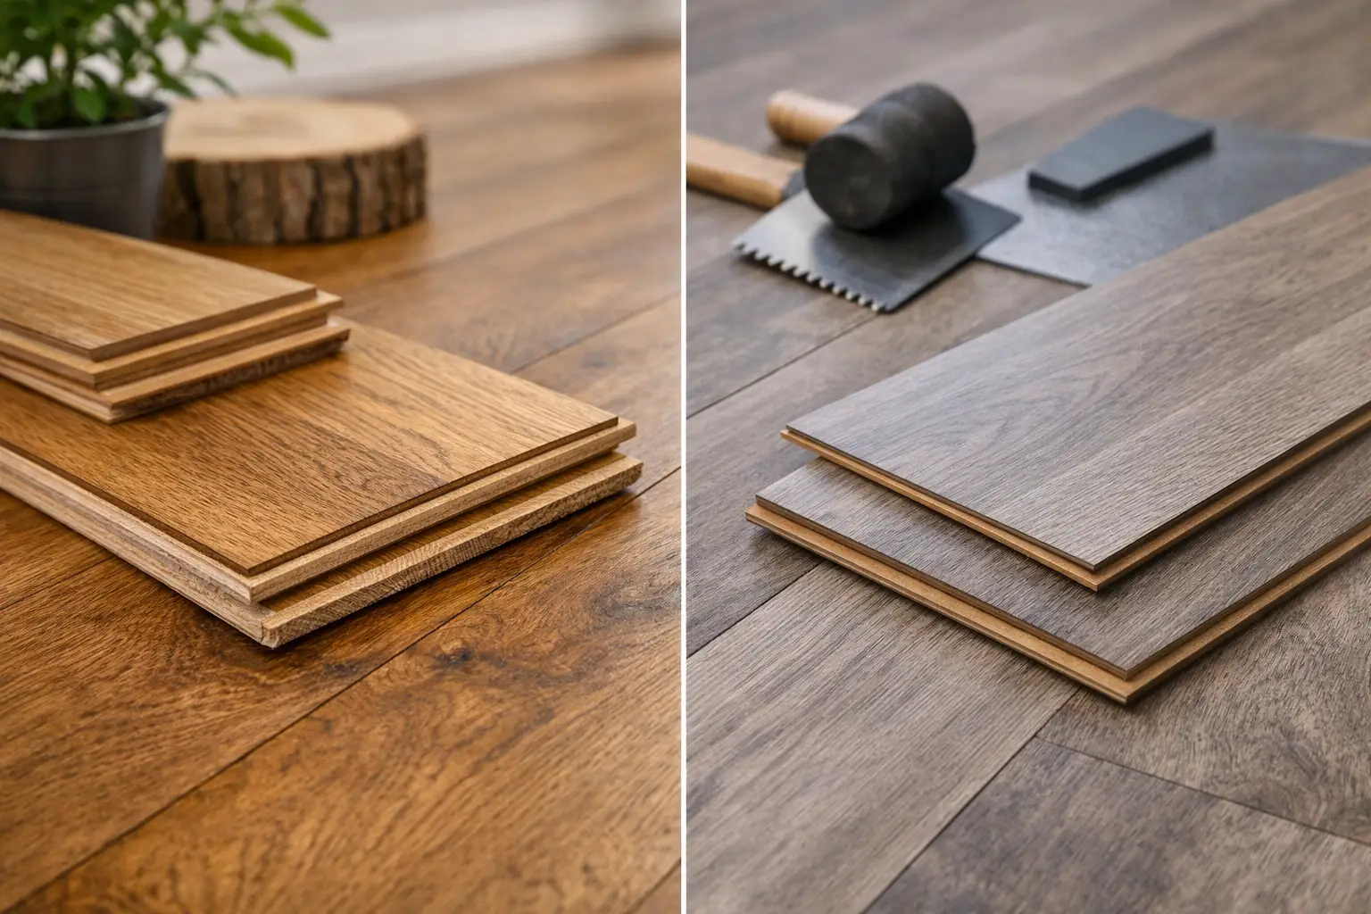
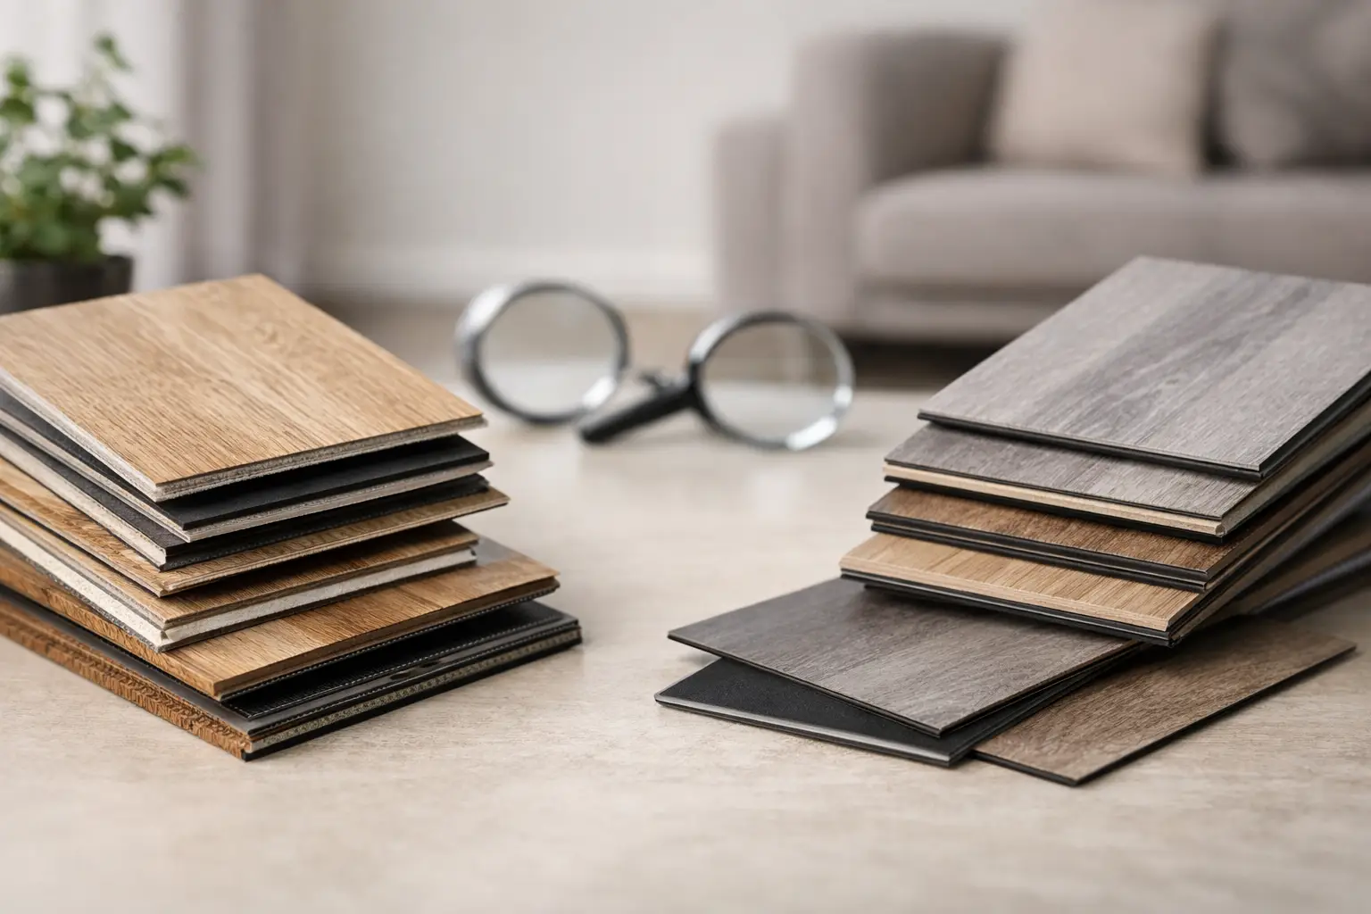
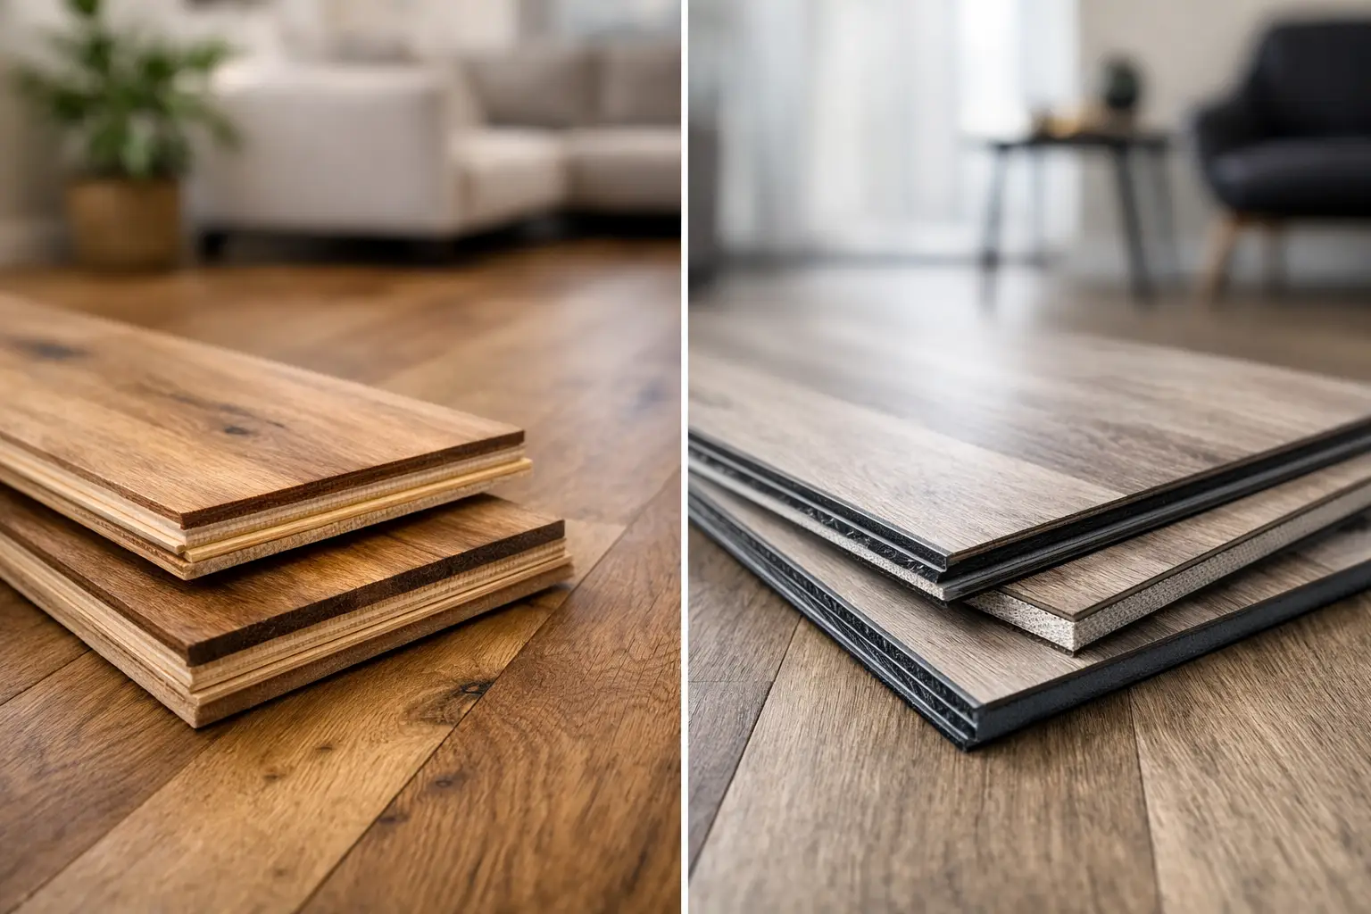
Then there is product choice. Not every hybrid board behaves the same way. Thickness, core density, locking profile, and manufacturer tolerances all influence how well the floor will perform over an existing tiled surface. A good recommendation should be based on the site, not just what is on special.
The best next step before you commit
If you are asking can hybrid flooring go over tiles, the most useful answer is not a blanket yes or no. It is a site-based assessment. A proper measure and quote should include checking tile adhesion, level tolerance, moisture risk, floor height, and what preparation is required to get a reliable result.
That way, you know the real cost upfront. Sometimes installing over tiles is straightforward. Sometimes the prep is substantial enough that tile removal starts to look more sensible. Either way, honest advice early on saves money and frustration later.
A good floor starts below the surface. If the tiles underneath are in decent shape and the prep is done properly, hybrid can be an excellent way to modernise the space without the upheaval of full demolition. If they are not, the smarter move is to fix the base first and build from there.