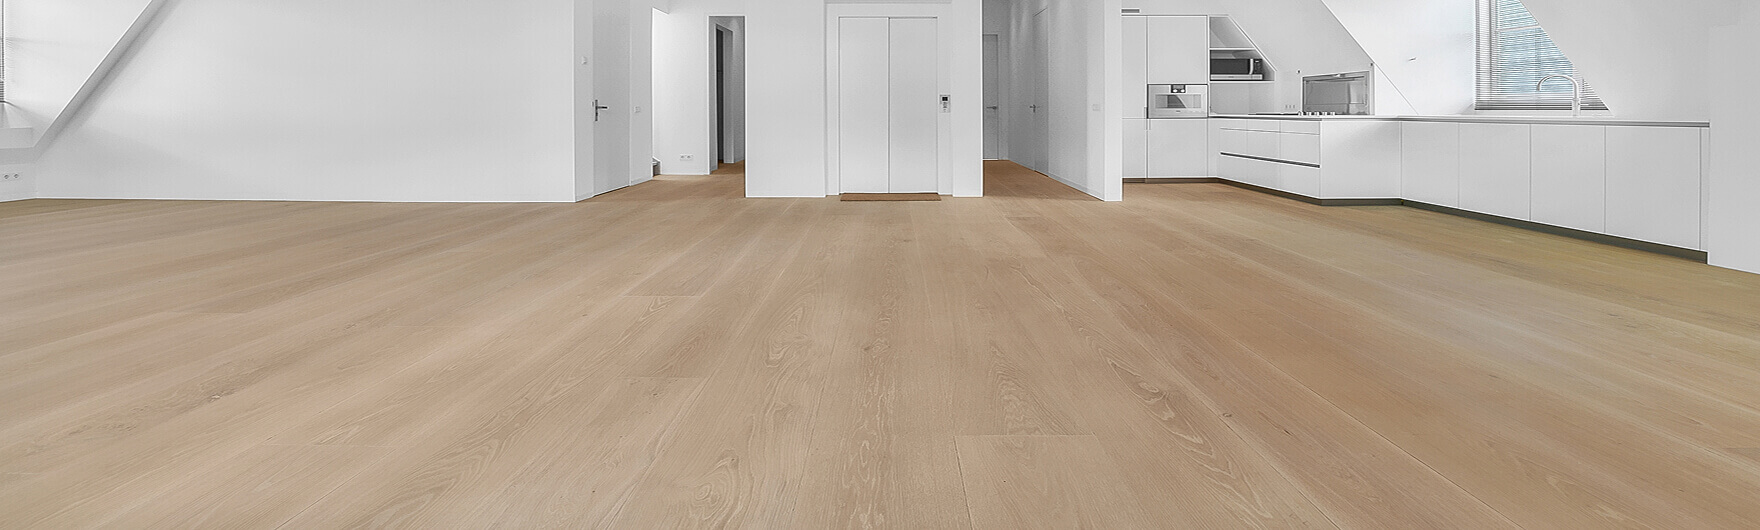
A floor can look premium in the showroom and still fail in the home if the base underneath is wrong. That is why subfloor levelling before flooring is not a side job or an optional extra. It is one of the main factors that decides whether your new floor feels solid underfoot, stays quiet, and wears evenly over time.
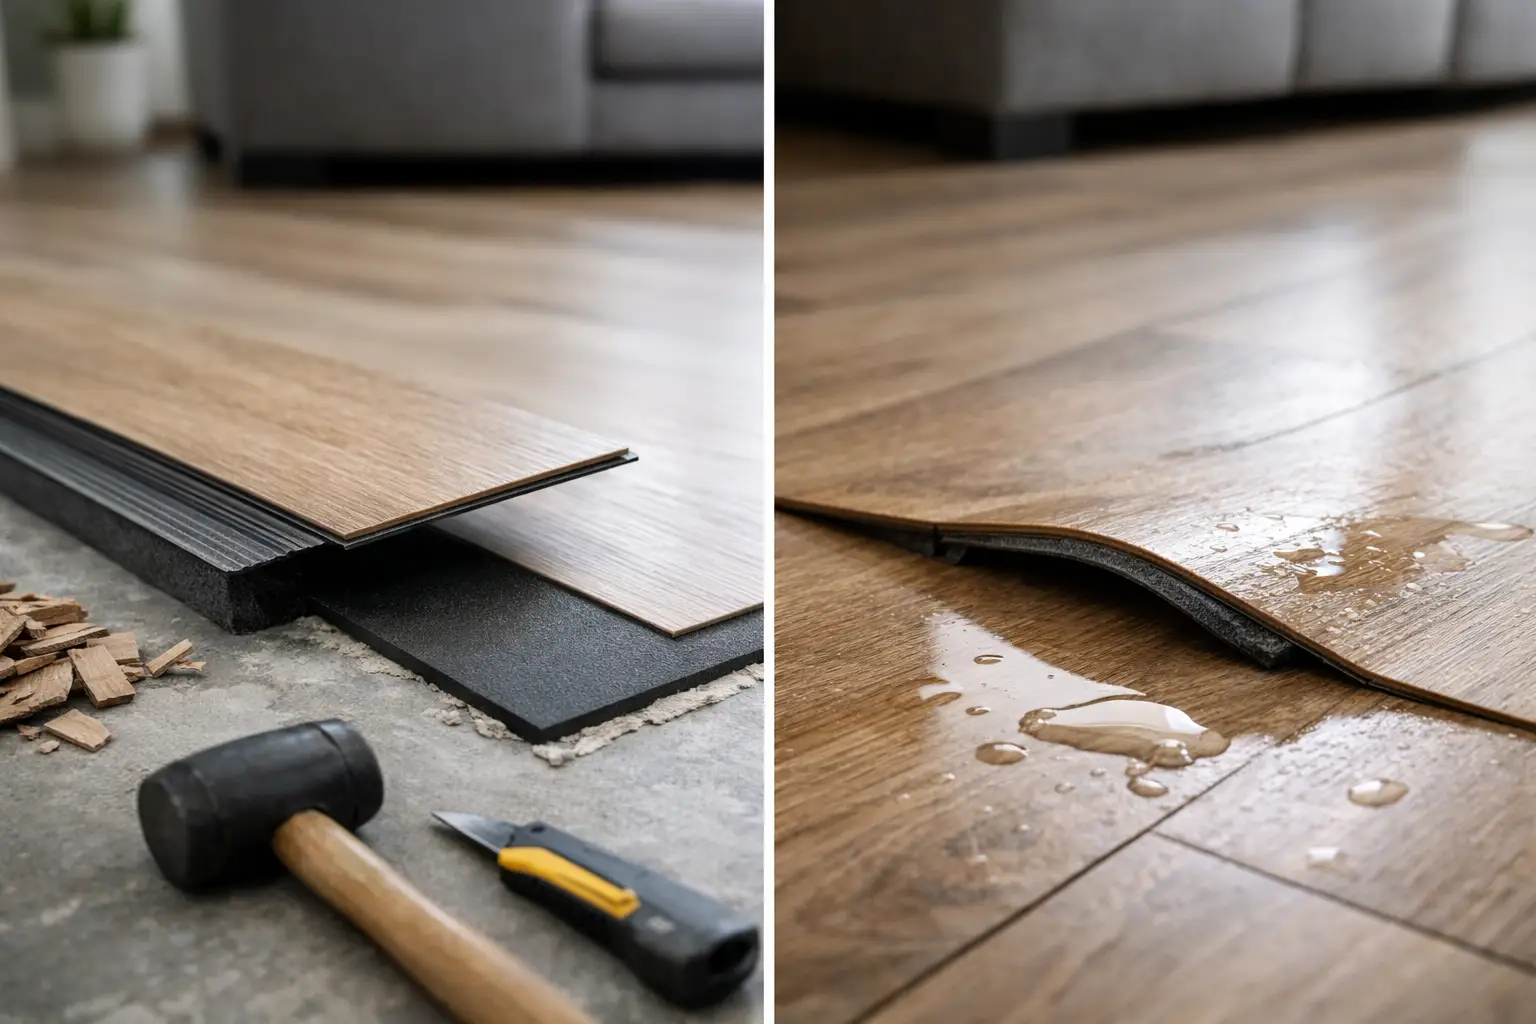
Most people notice the surface. Installers notice the substrate. If there are dips, high spots, cracks, or general unevenness, those issues do not disappear once boards go down. In many cases they become more obvious. You feel bounce in one area, hear clicking in another, or see joints take stress they were never meant to carry.
Table of Contents
Why subfloor levelling before flooring matters
Every flooring product has tolerances. Engineered timber, hybrid, laminate, and herringbone systems all need a reasonably flat and stable base to perform properly. Flat does not always mean perfectly level across the entire room, but it does mean the surface must sit within the manufacturer’s allowed variation over a given distance.
That detail matters. A floor can be “mostly fine” to the eye and still be outside spec. Just a few millimetres of variation can create problems, especially with rigid click systems and large-format boards. Boards can flex too much, locking mechanisms can come under pressure, and wear can become uneven in high-traffic spots.
For timber-based products, preparation is even more important because natural and composite materials respond to movement differently. If the base is inconsistent, the floor above has to absorb that stress. Over time that can show up as squeaks, edge lift, gaps, or premature damage.
What happens when the subfloor is not properly prepared
The most common issue is movement underfoot. You walk across the room and one section feels firm while another has a slight give. That movement may seem minor at first, but repeated pressure can affect joins and shorten the life of the floor.
Noise is another warning sign. If you hear tapping, creaking, or hollow sounds, the cause is often below the surface rather than in the board itself. Uneven subfloors create unsupported areas, and unsupported areas tend to make themselves known once the room is in daily use.
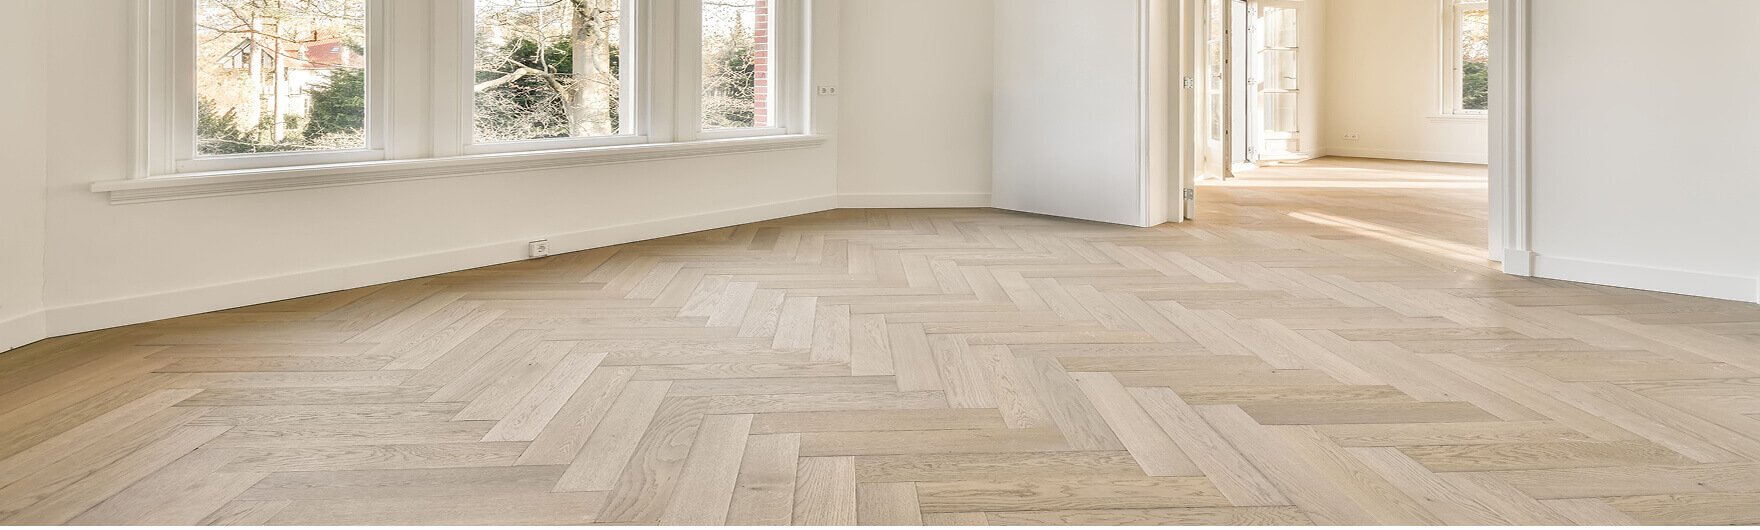
There is also the visual side. Herringbone patterns, long boards, and premium matte finishes all look best on a well-prepared base. If the substrate is poor, light can catch subtle rises and dips, and the overall finish can lose that clean, high-end look people are paying for.
In some cases, skipping proper levelling can also affect warranty coverage. Many manufacturers are clear about substrate requirements. If the floor is installed over a surface that does not meet spec, the problem is no longer just cosmetic. It can become an expensive rectification job.
How installers assess subfloor levelling before flooring
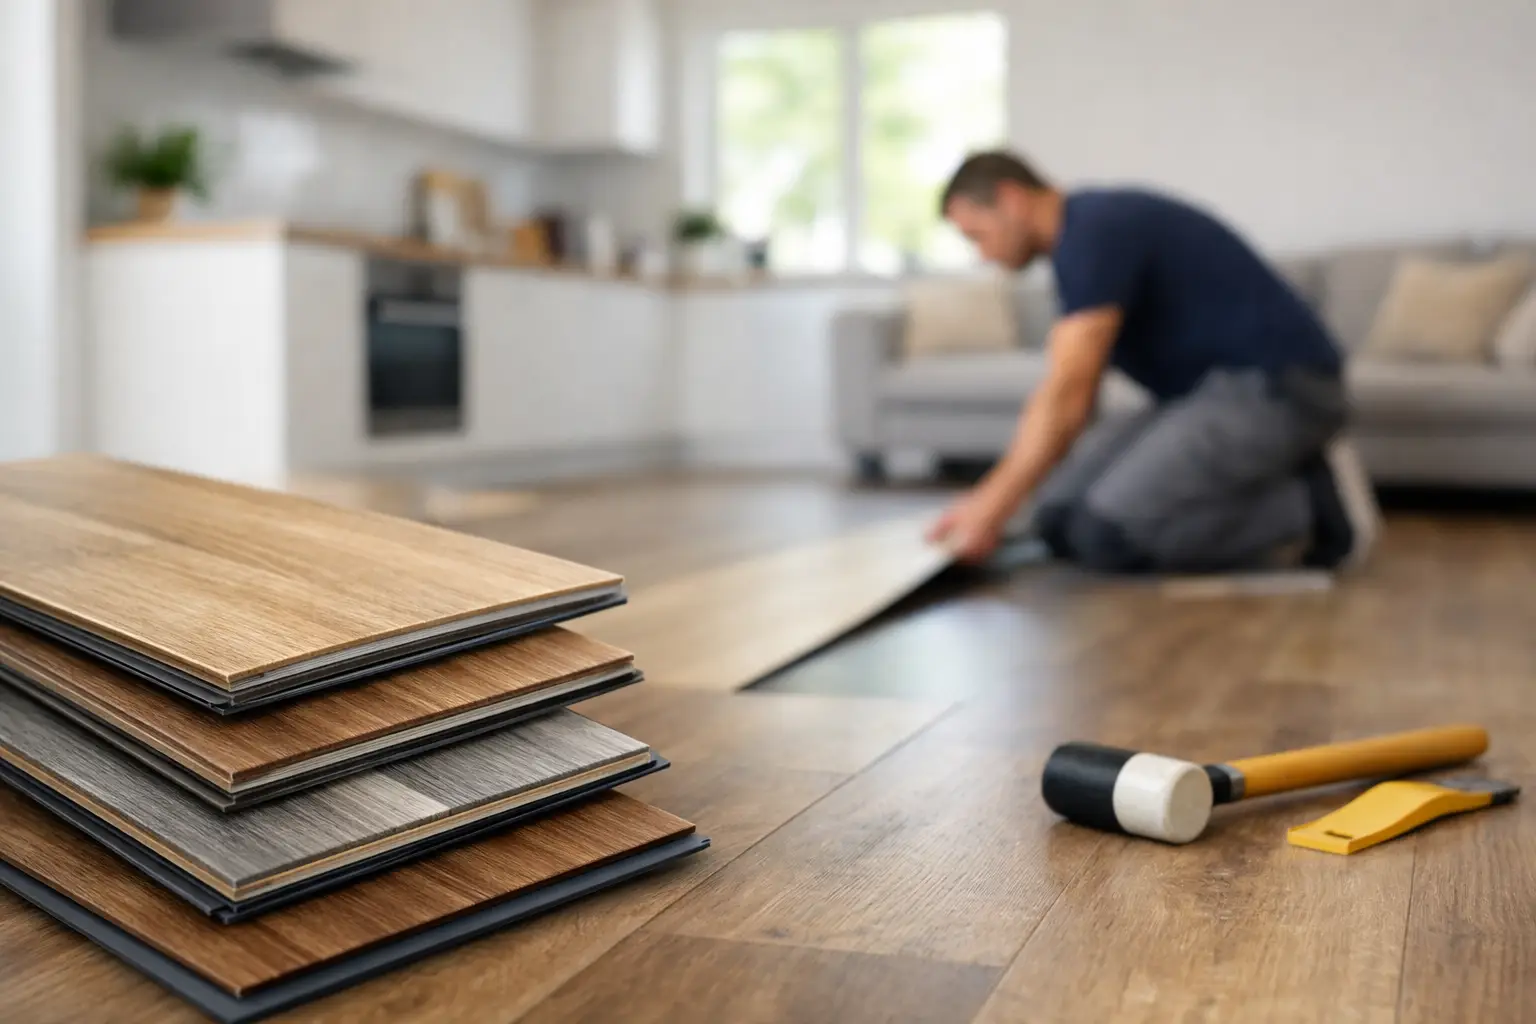
A proper assessment starts with measuring the floor, not guessing from across the room. Straight edges, moisture testing, and a close inspection of the existing substrate all play a part. Concrete slabs are checked for flatness, moisture, cracking, and surface condition. Timber subfloors are checked for deflection, loose sheets, nail squeaks, and structural movement.
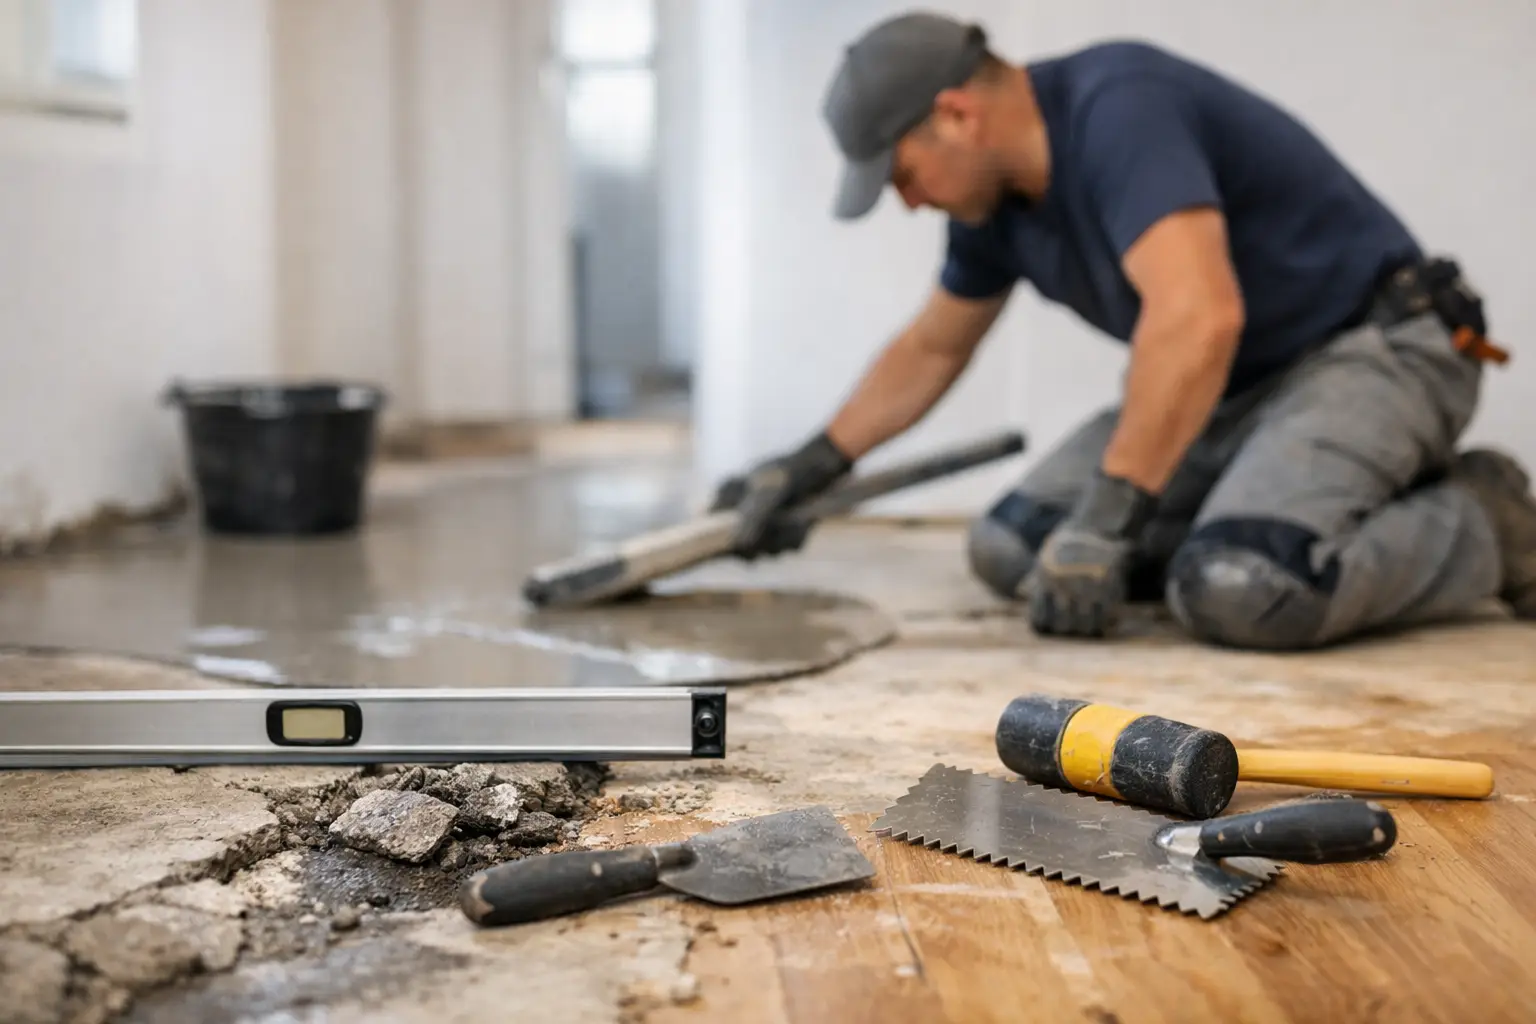
This is where experience matters. Two floors can look similar at first glance but need completely different prep. One slab might only need minor grinding of high spots. Another may need a self-levelling compound to fill low areas and create a stable finish for installation.
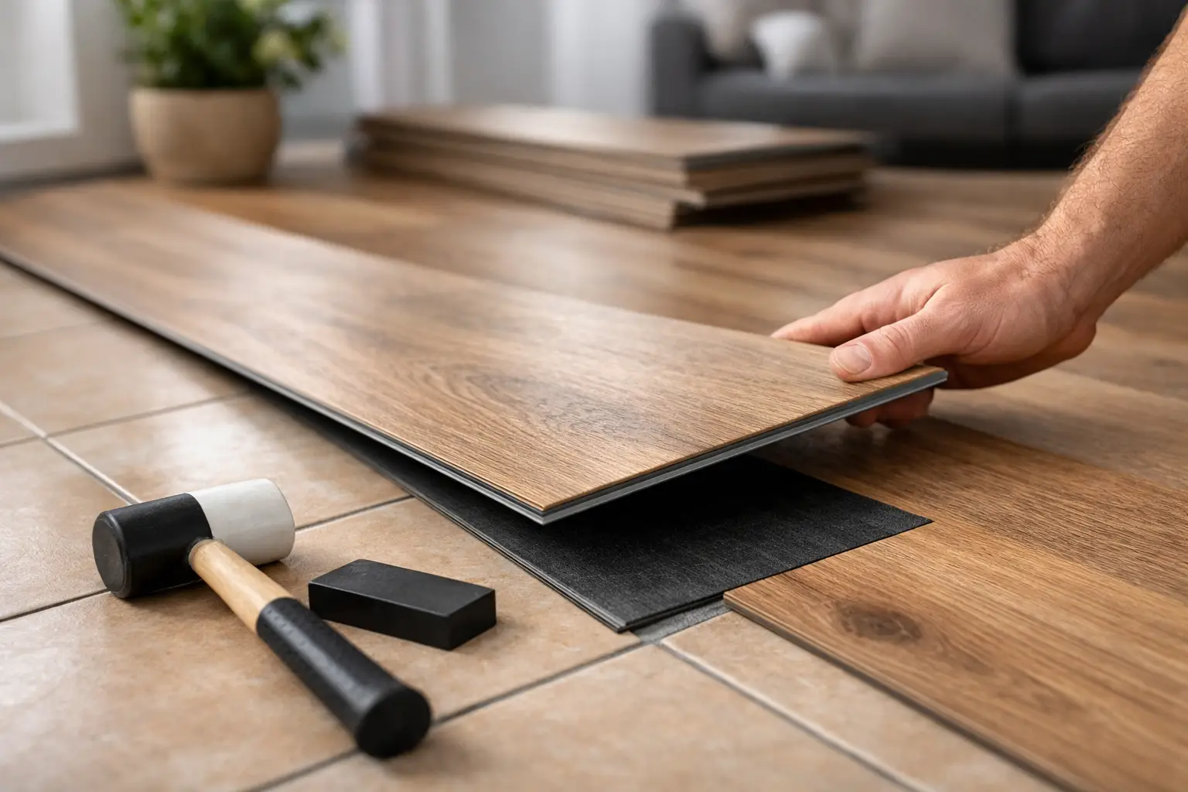
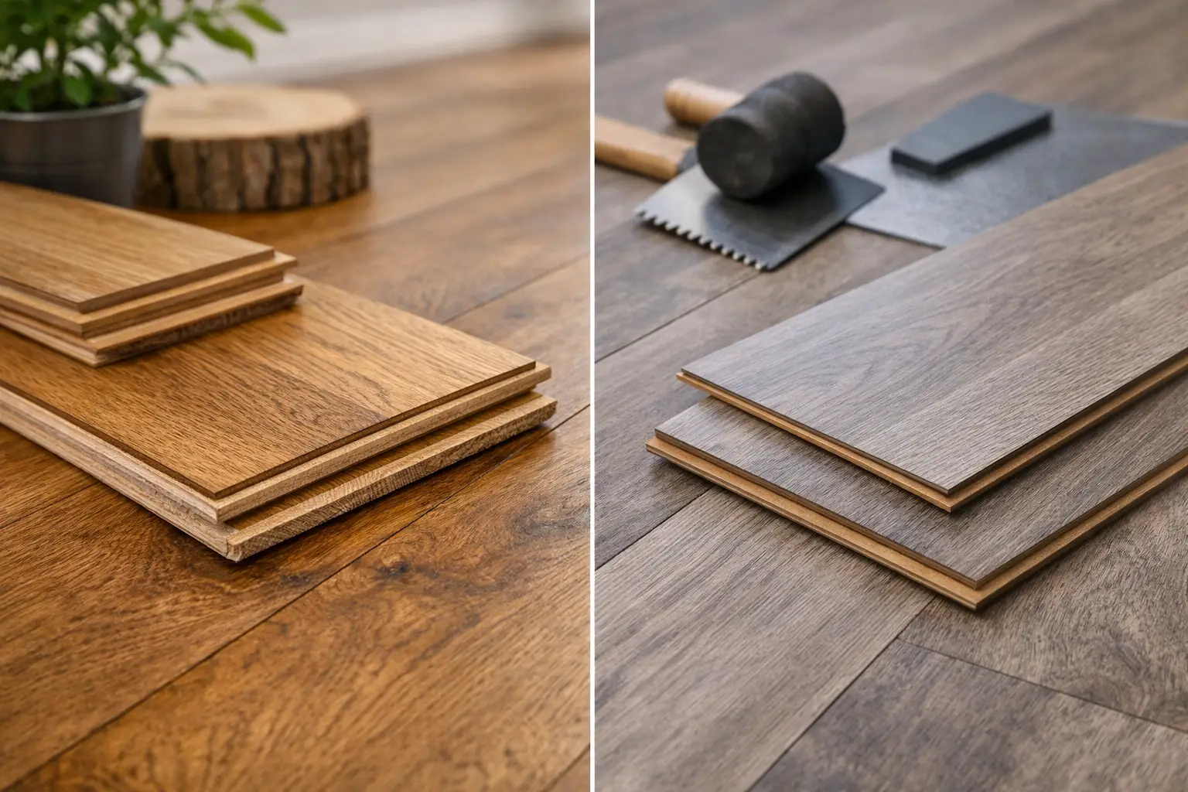
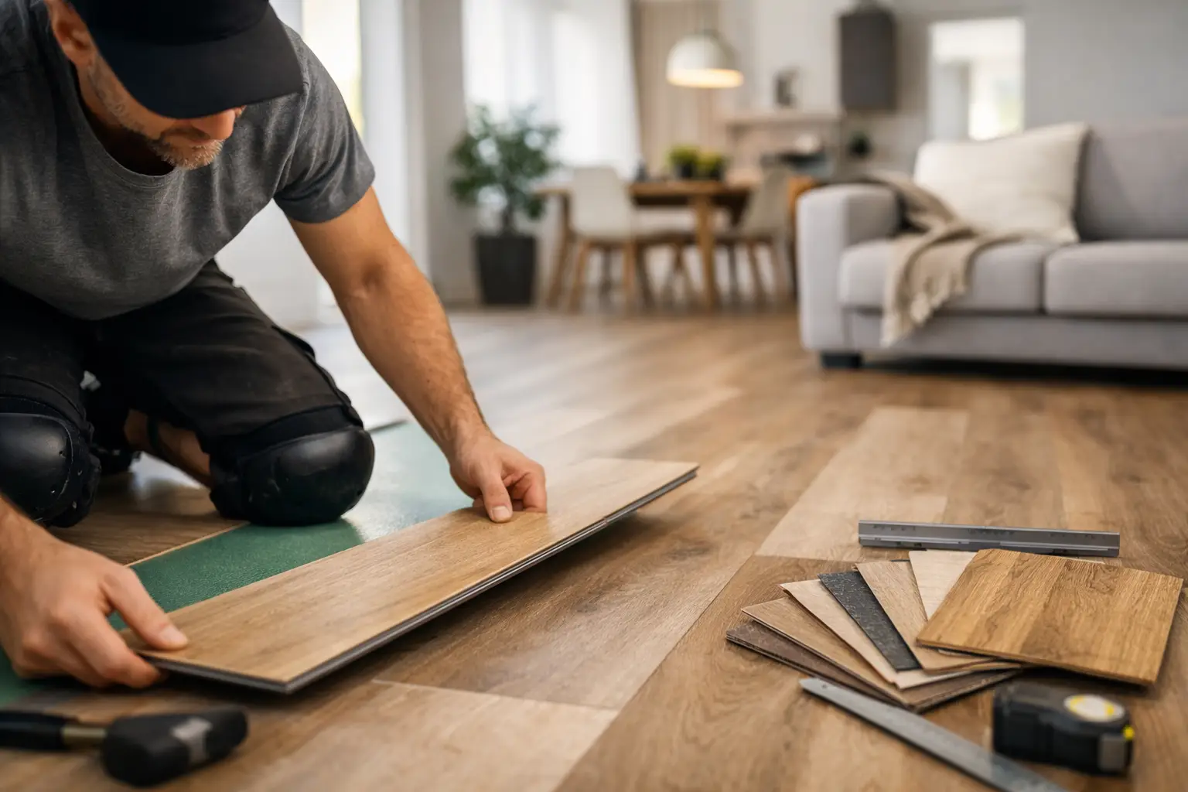
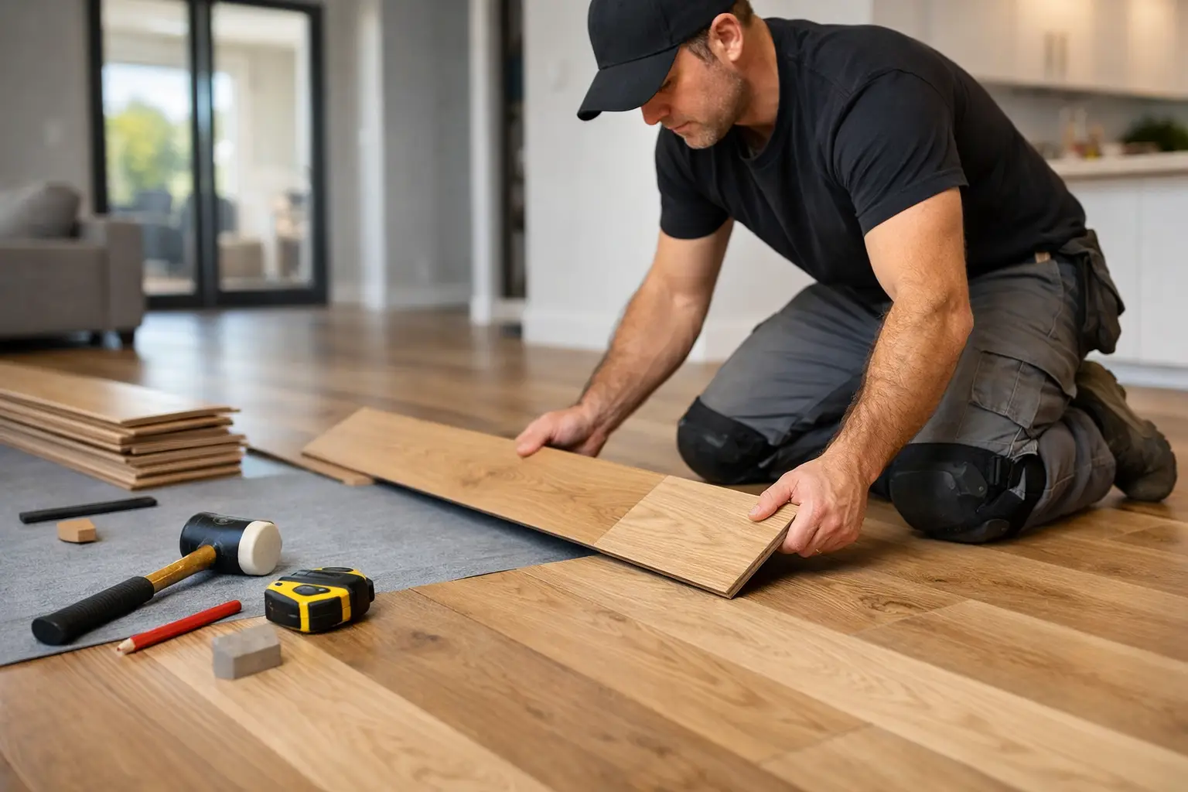
The flooring type also affects the approach. Hybrid and laminate can be less forgiving than some customers expect because click systems rely on support across the whole board. Engineered timber may allow different installation methods, but that does not mean the subfloor can be ignored. The better the preparation, the better the final result.
When self-levelling compound is the right option
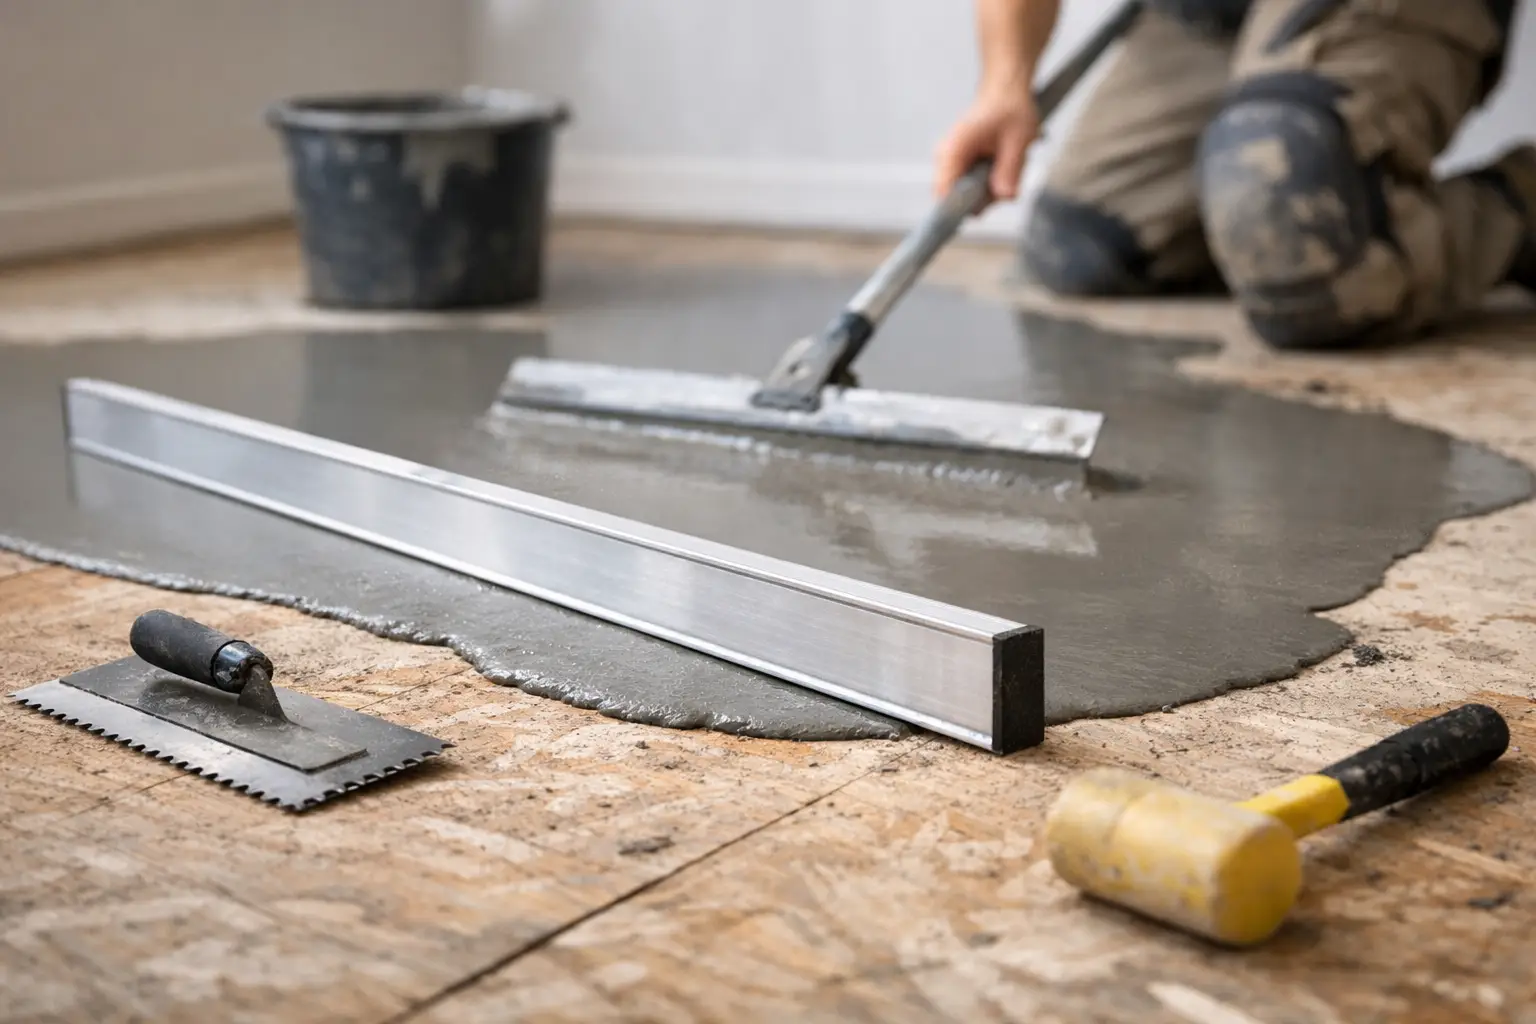
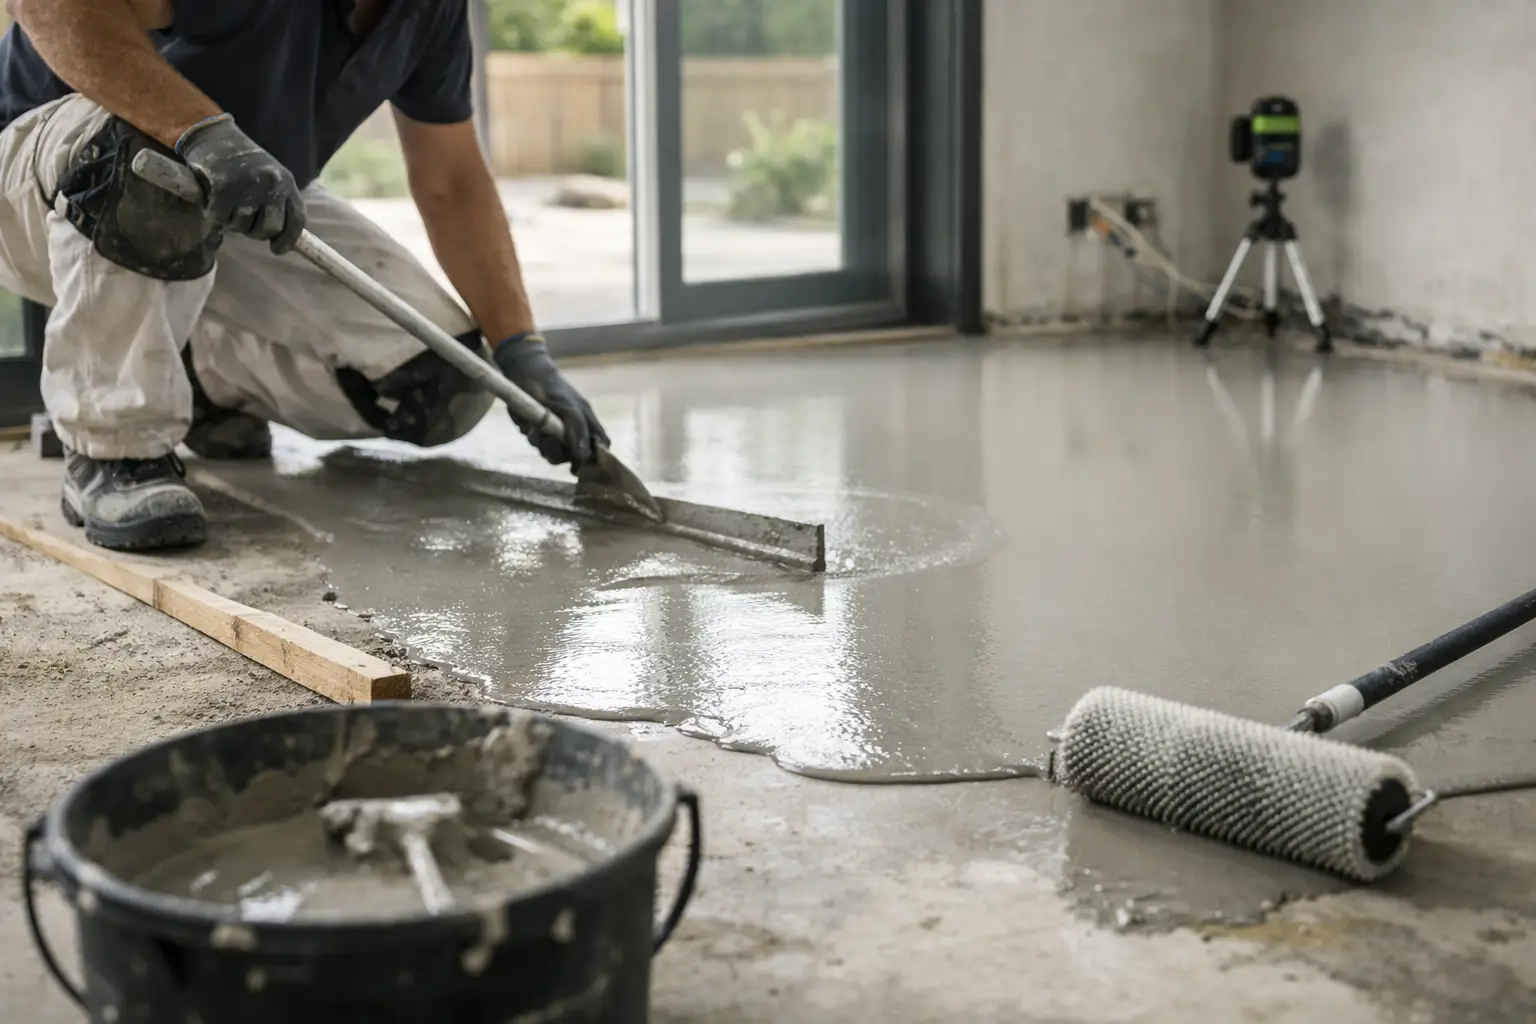
Self-levelling compound is commonly used on concrete substrates where the surface is uneven but otherwise suitable. It flows across the slab and helps correct low spots, creating a flatter base for the new floor. When installed properly, it improves consistency across the room and helps reduce movement and noise after installation.
This is not a one-size-fits-all fix. The slab still needs to be assessed first. If there are moisture issues, contamination, weak surface areas, or structural cracking, those need to be addressed before any levelling product goes down. Pouring over a bad base does not solve the actual problem.
For quality installations, product choice matters too. Trade-grade compounds such as Cemimax are designed for flooring preparation and can be a strong option when the substrate calls for it. The key is not just using a leveller, but using the right product in the right thickness, over a correctly primed surface, with enough curing time before flooring installation begins.
Timber, concrete and apartment subfloors all behave differently
Concrete slabs are common in newer homes and apartments, but they are rarely perfect. Settlement, finishing inconsistencies, and previous floor removal can all leave the surface uneven. Moisture remains a separate concern, especially on ground-floor slabs, so flatness and moisture need to be checked together.
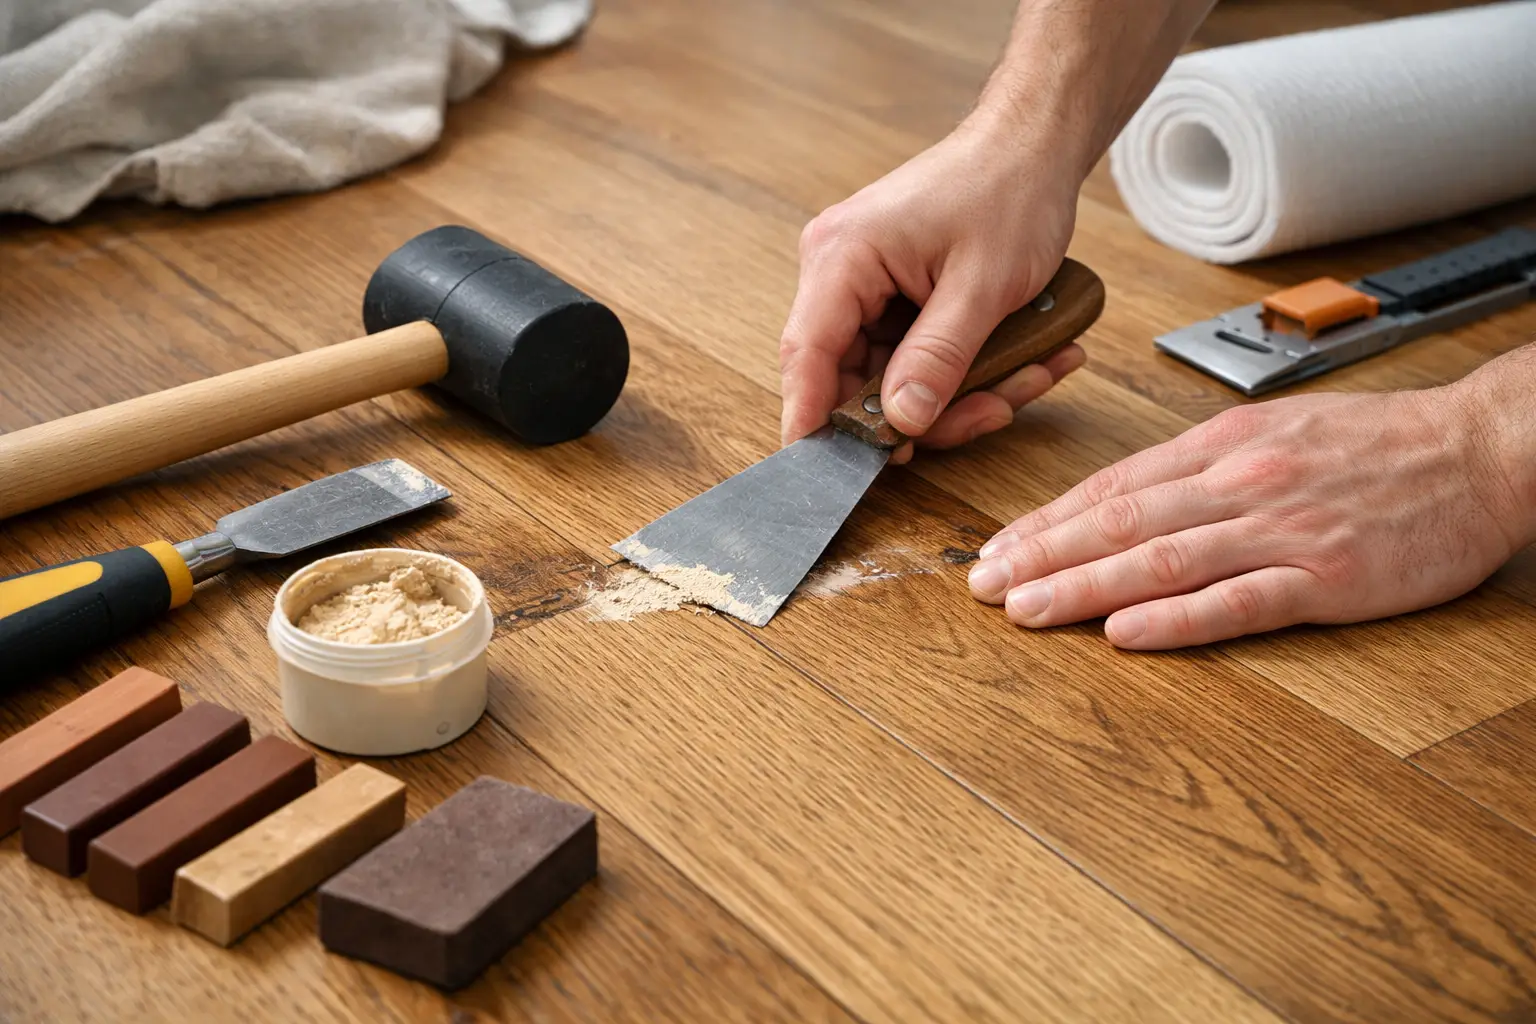
Timber subfloors come with a different set of variables. You might have sheet movement, uneven joists, squeaks, or sections that need refastening before any levelling work starts. In some cases, levelling means sheet replacement or underlay correction rather than a poured compound.
Apartments can be more technical again. Acoustic requirements, strata rules, lift access, and substrate limitations all affect the prep method. A good result depends on looking at the whole system, not just the visible floor finish.
Why cheap prep usually costs more later
Subfloor prep is one of the easiest places for less experienced operators to cut corners because customers cannot see it once the floor is installed. That is also why it matters so much. If the quote skips proper assessment or glosses over uneven areas, the floor may look acceptable on day one and start showing issues months later.
The trade-off is simple. Proper levelling adds time and material cost upfront, but it protects the investment you are making in the flooring itself. If you are choosing engineered timber, a quality hybrid, or a detailed herringbone layout, it makes little sense to place that finish over a surface that is not ready.
A better installer will usually be more direct about this. They will explain what the subfloor needs, why it needs it, and where the cost sits. That honesty is worth more than a low quote that avoids the conversation.
What homeowners should ask before installation
Ask how the subfloor will be checked and what tolerances apply to the product you are considering. Ask whether levelling, grinding, moisture control, or repairs are included in the scope. If a floor is being installed over concrete, ask what happens if the slab is out of spec.
It also helps to ask who is making the recommendation. There is a big difference between a showroom sale and advice from someone who has actually installed floors and dealt with failures on site. Former installers tend to spot issues earlier because they know exactly what causes callbacks later.
If you are comparing quotes, make sure you are comparing preparation standards as well as flooring products. A cheaper board with proper prep may outperform a more expensive board installed over a poor substrate.
The finish is only as good as the base
Subfloor levelling before flooring is not about adding complexity for the sake of it. It is about giving the floor the best chance to perform the way it should. Whether you are fitting engineered timber in a family home, hybrid flooring in an apartment, or a herringbone feature in a renovation, the base needs to be right first.
At Melbourne Quality Timber Flooring, that practical view matters because preparation is part of the finished result, not a separate afterthought. A floor should look sharp, feel stable, and stay that way.
If you are planning new flooring, the smartest place to start is underneath it. A good-looking floor gets attention on day one. A properly prepared floor keeps earning its place every day after that.