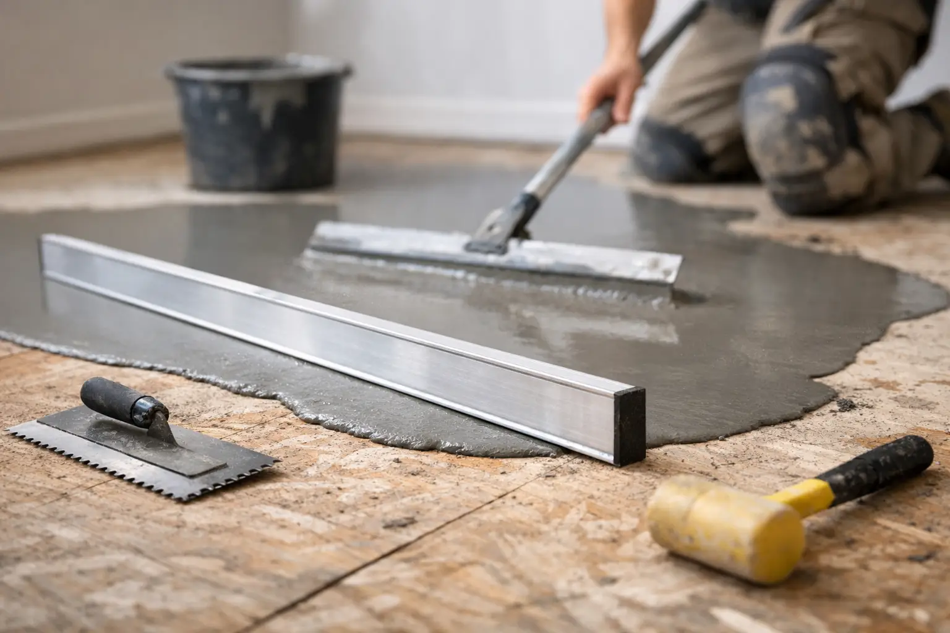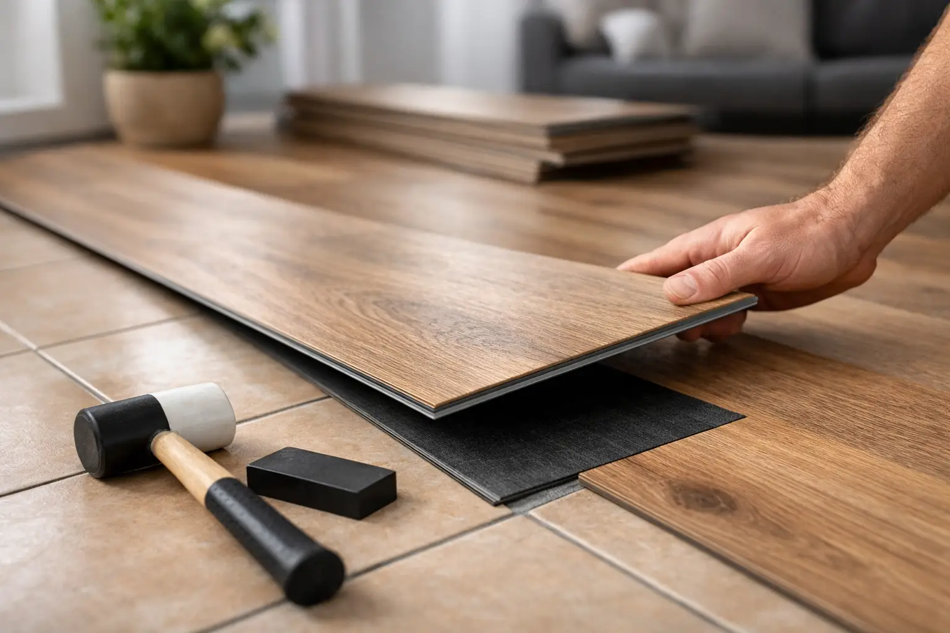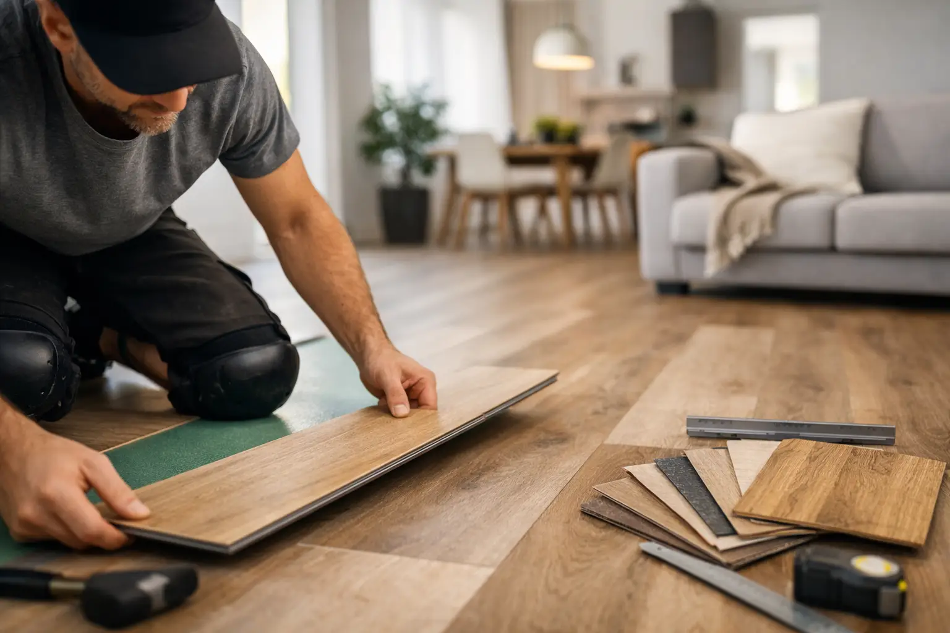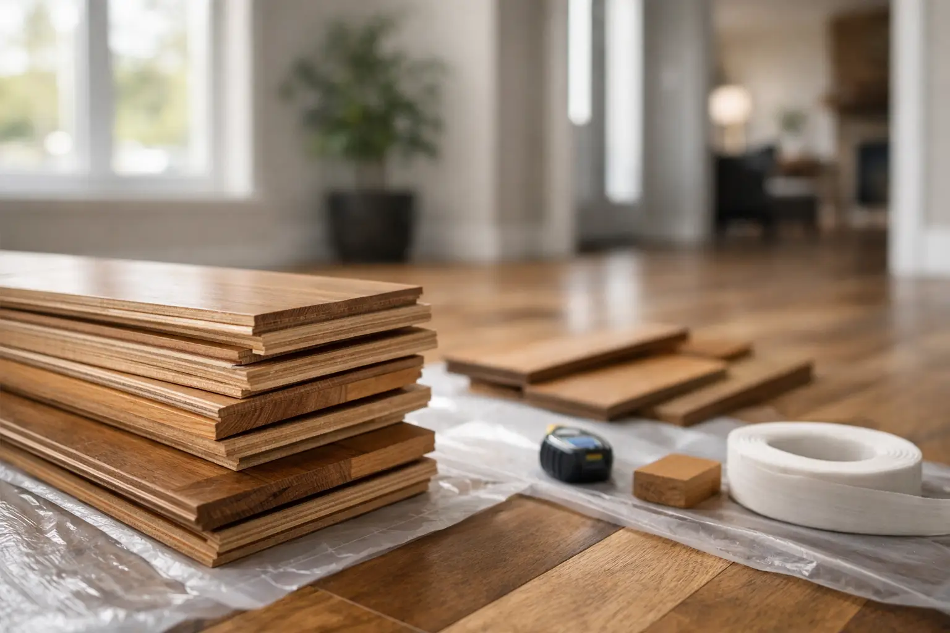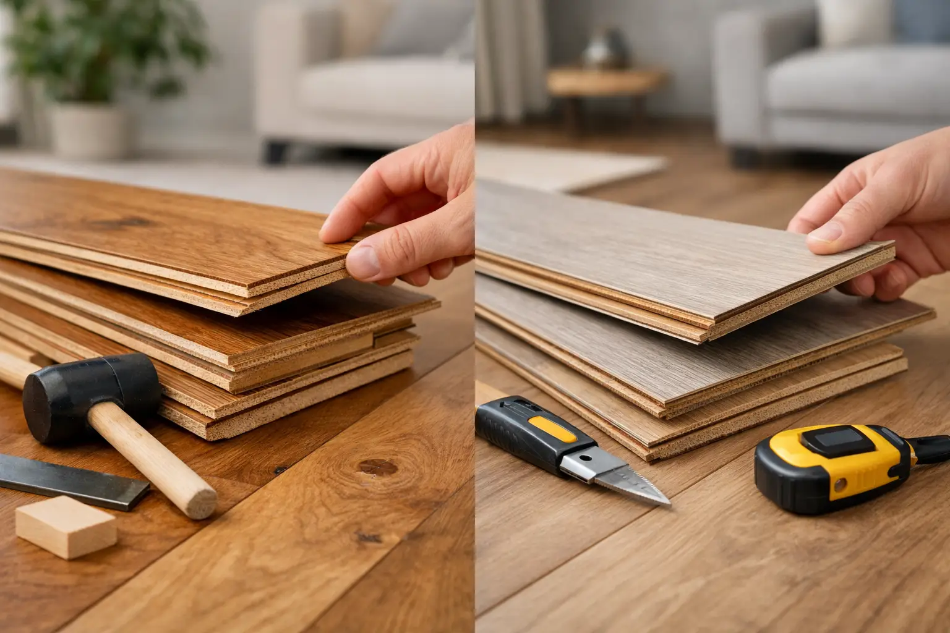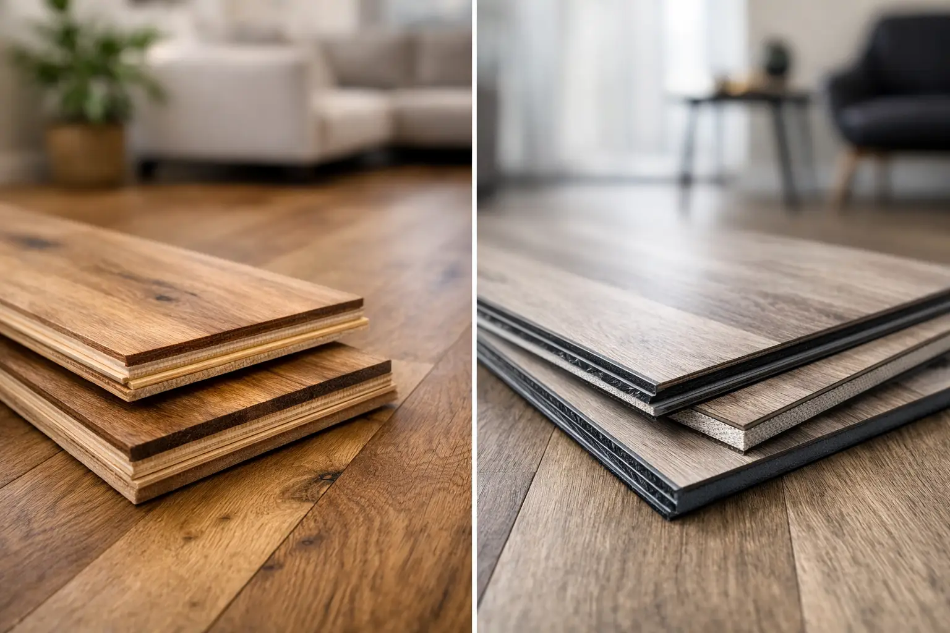
Proper subfloor levelling is essential before any new flooring is installed. An uneven base causes floating floors to flex, joints to strain, and glued products to fail over time. Melbourne homes often have slabs with dips, high spots, or old repairs that need correcting first. Depending on the site, this may involve grinding, patching, or applying a self-levelling compound across wider areas. Skipping this step to save money usually leads to bigger problems later. A proper site assessment before installation is the only reliable way to know what preparation your subfloor actually needs.
A floor can look perfect in the showroom and still fail in your home if the surface underneath is out of level. That is why subfloor levelling services Melbourne homeowners and builders rely on are not an optional extra. They are often the difference between a floor that feels solid and lasts well, and one that moves, gaps, creaks or wears unevenly far too soon.
Most people notice the flooring they choose – the oak tone, the board width, the herringbone pattern. What they do not always see is the condition of the slab or substrate underneath. In real homes and commercial spaces across Melbourne, subfloors are rarely as flat as they need to be for a quality installation. Concrete can dip, old surfaces can have high spots, and renovations often uncover years of patching, movement or moisture-related damage.
Table of Contents
Why subfloor levelling matters before any floor goes down
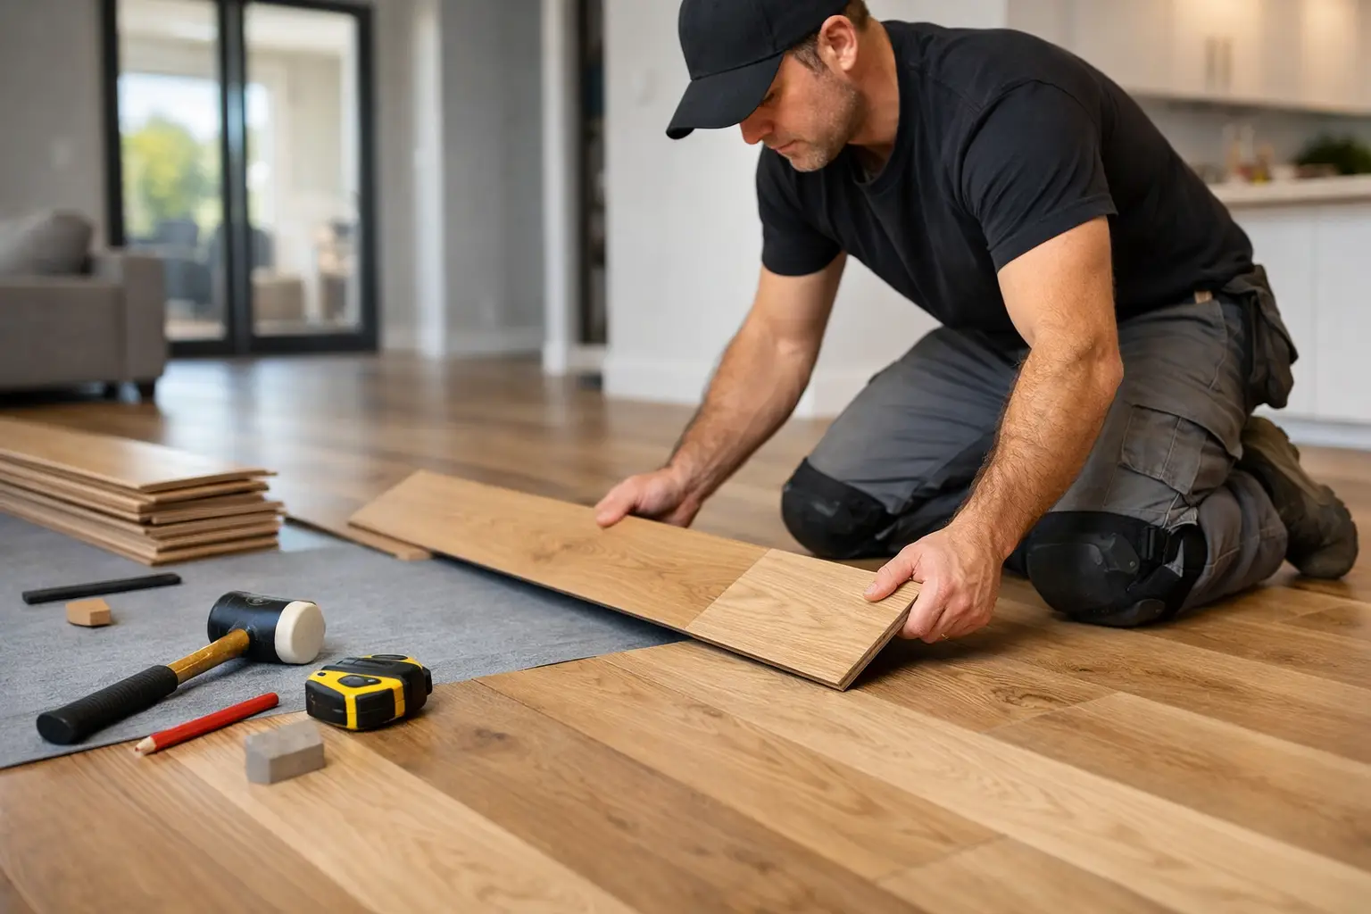
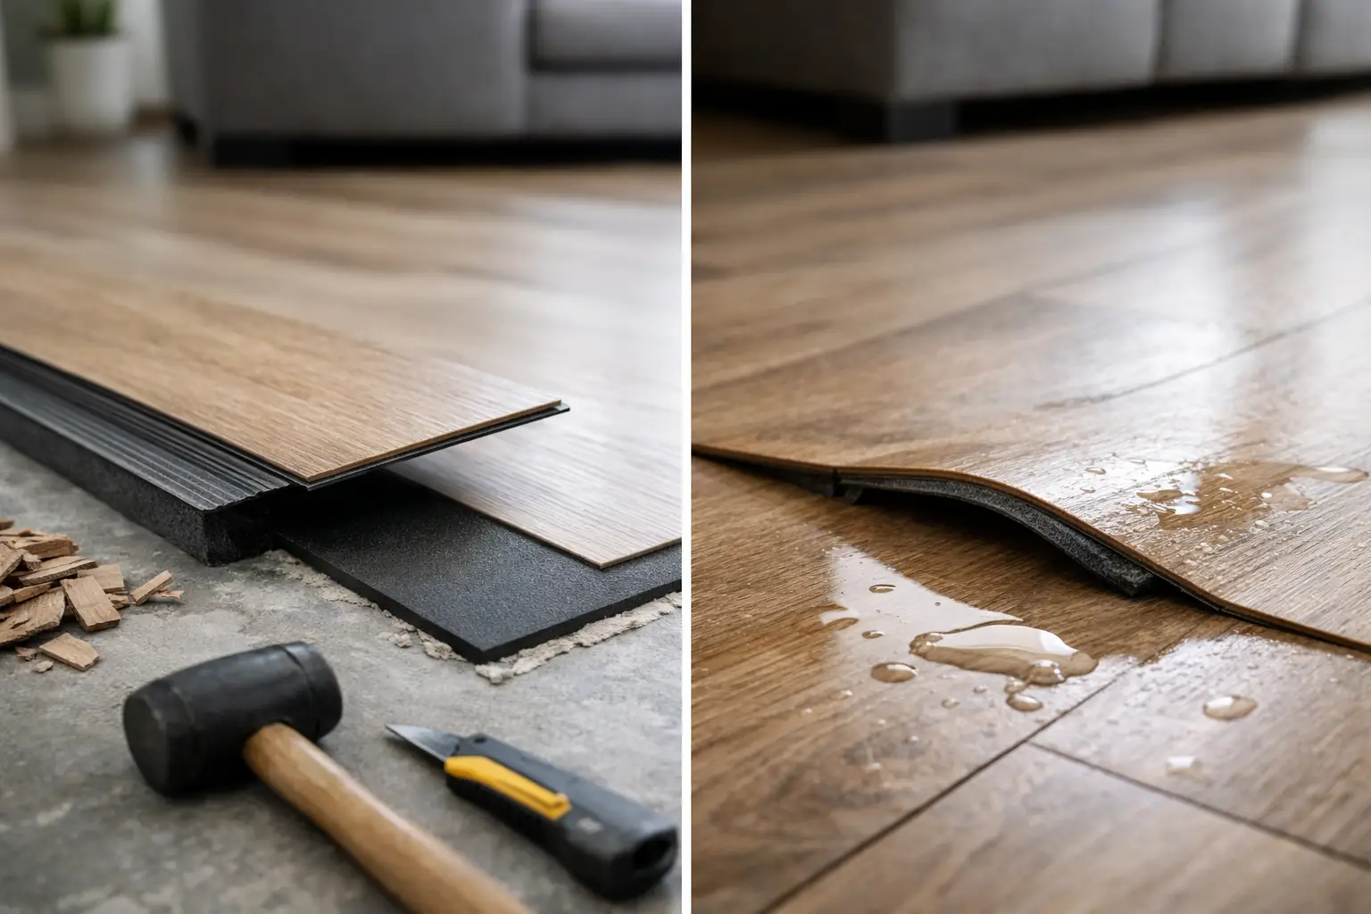
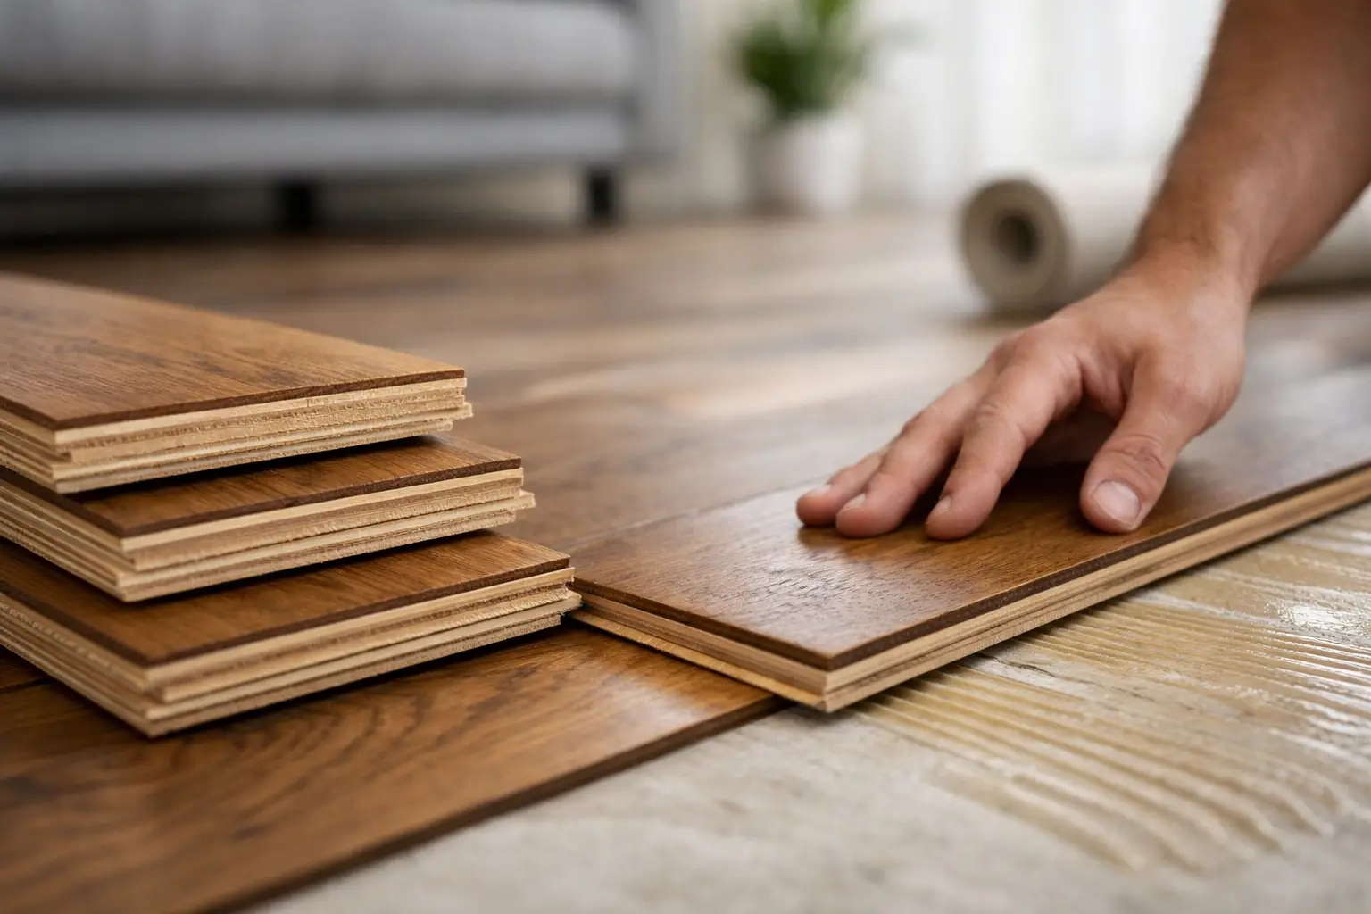
Subfloor levelling is about creating a flat, stable base for the flooring system you have chosen. That sounds simple, but the result affects almost everything that happens next. If the surface is uneven, floating floors can flex underfoot, joints can strain, and planks may not sit as intended. With glued products, poor preparation can compromise adhesion and create visible defects over time.
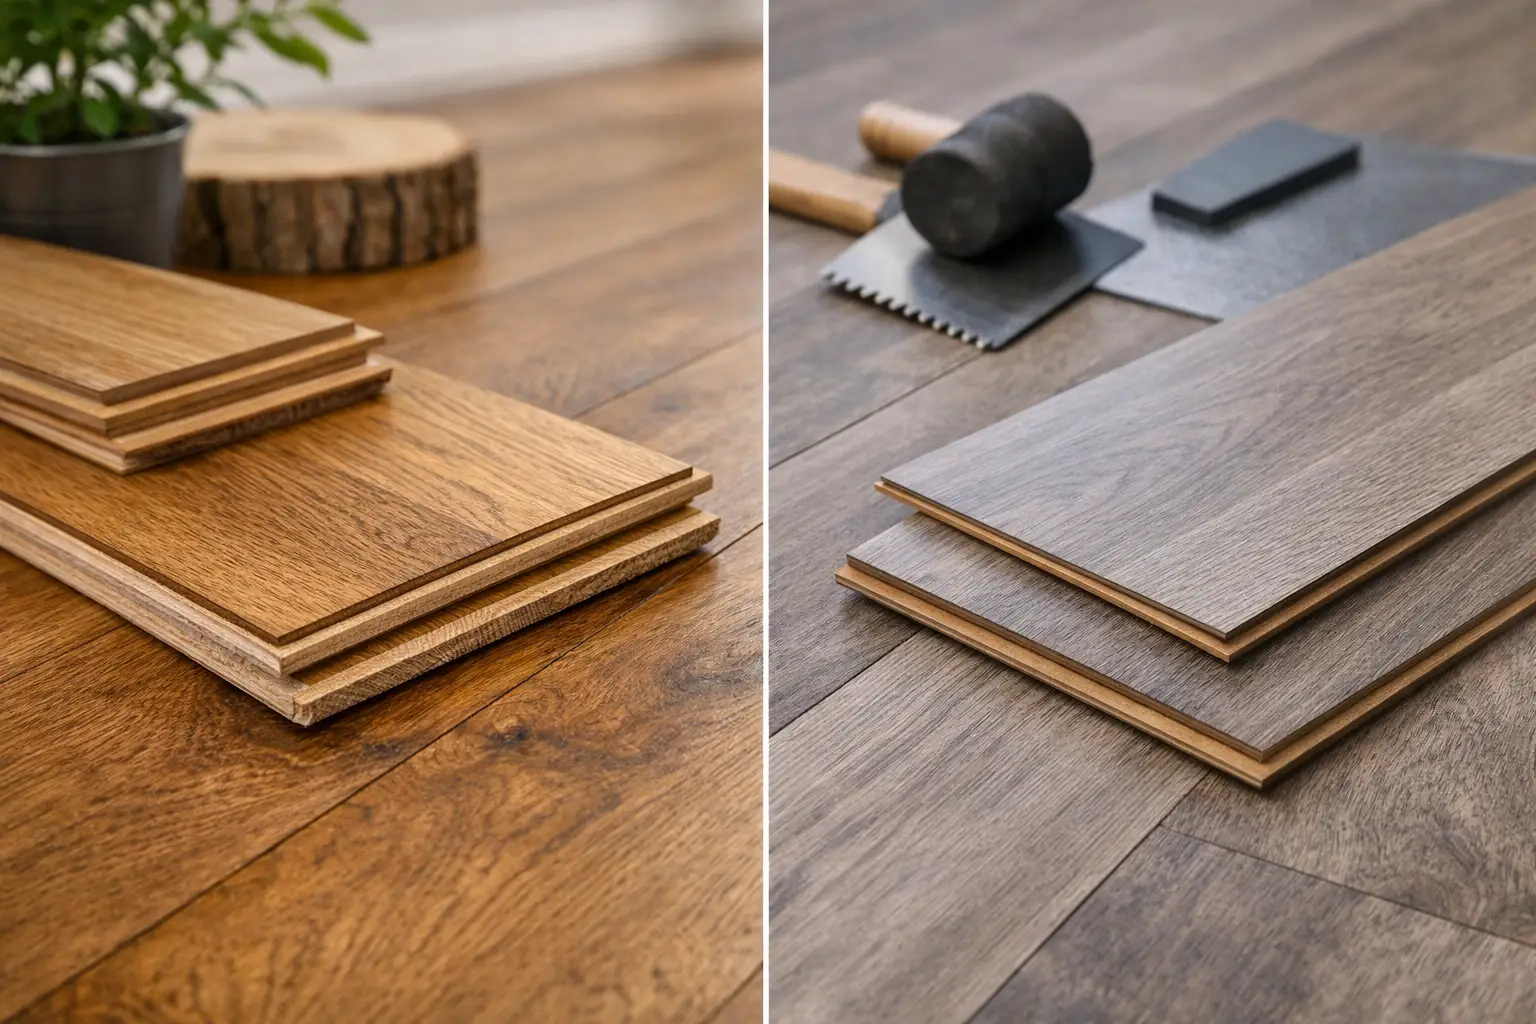
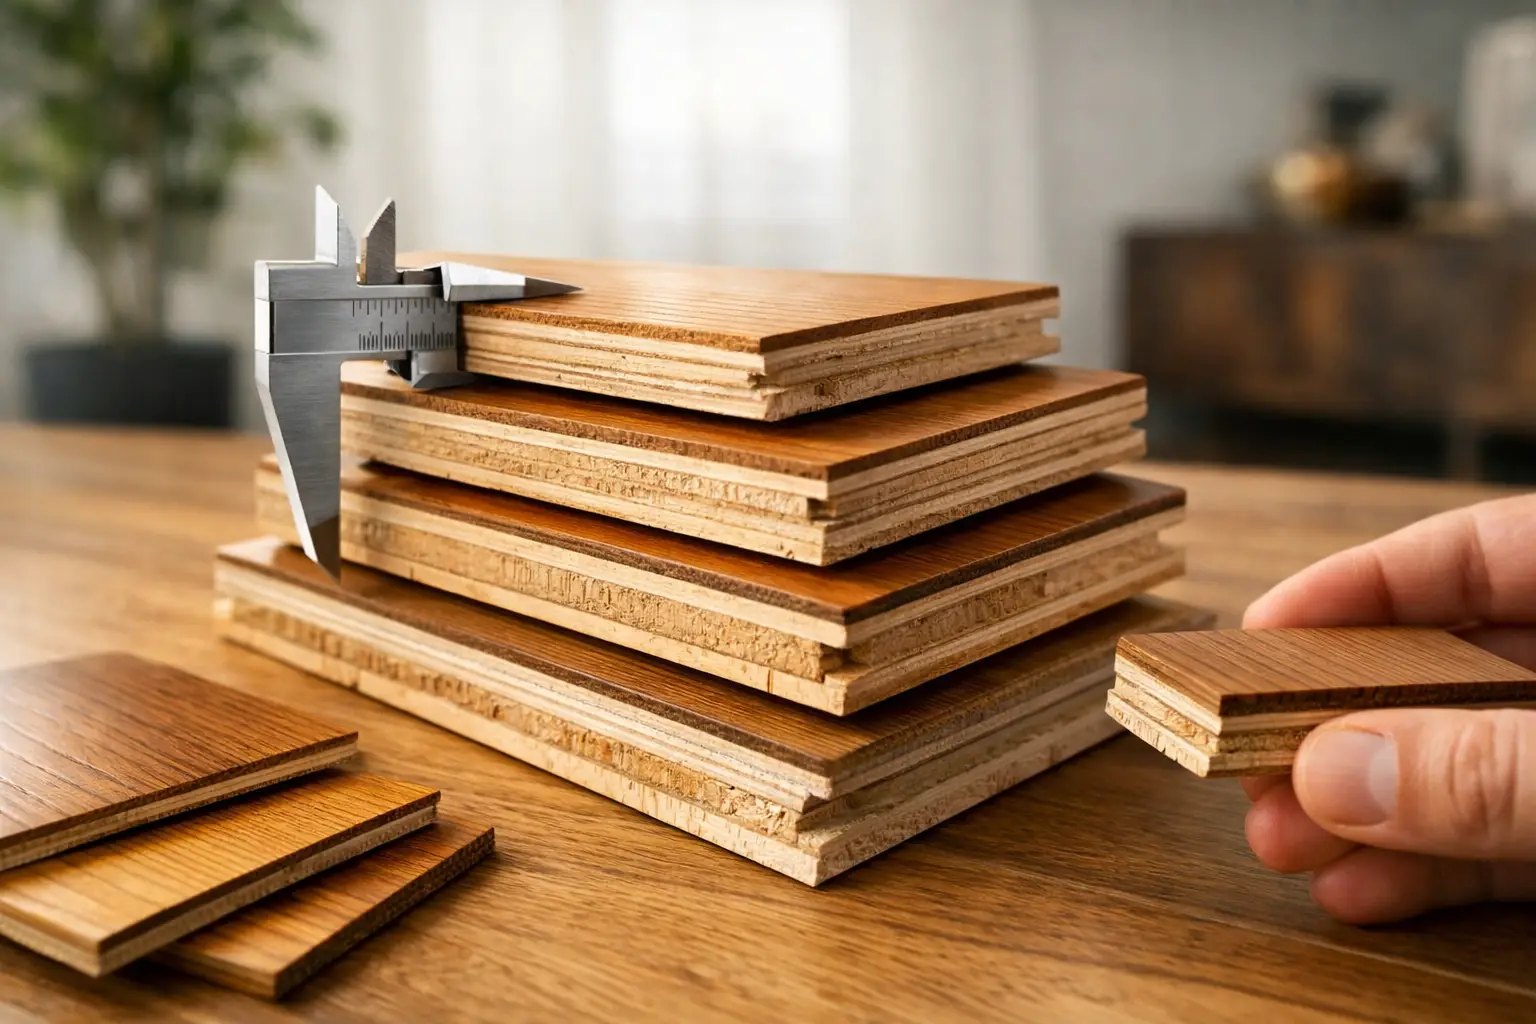
Different flooring types have different tolerances, but none of them benefit from being installed over a poorly prepared base. Engineered timber, hybrid, laminate and herringbone floors all perform best when the subfloor meets the manufacturer’s flatness requirements. Skip that step and you are asking the floor to compensate for structural problems it was never designed to fix.
This is also where experience matters. A former installer looks at a subfloor differently from someone simply quoting off a product sample. They know how minor variations in the slab can become major issues once boards start going in, especially with longer planks and pattern installations where any inconsistency is harder to hide.
What subfloor levelling services in Melbourne usually involve
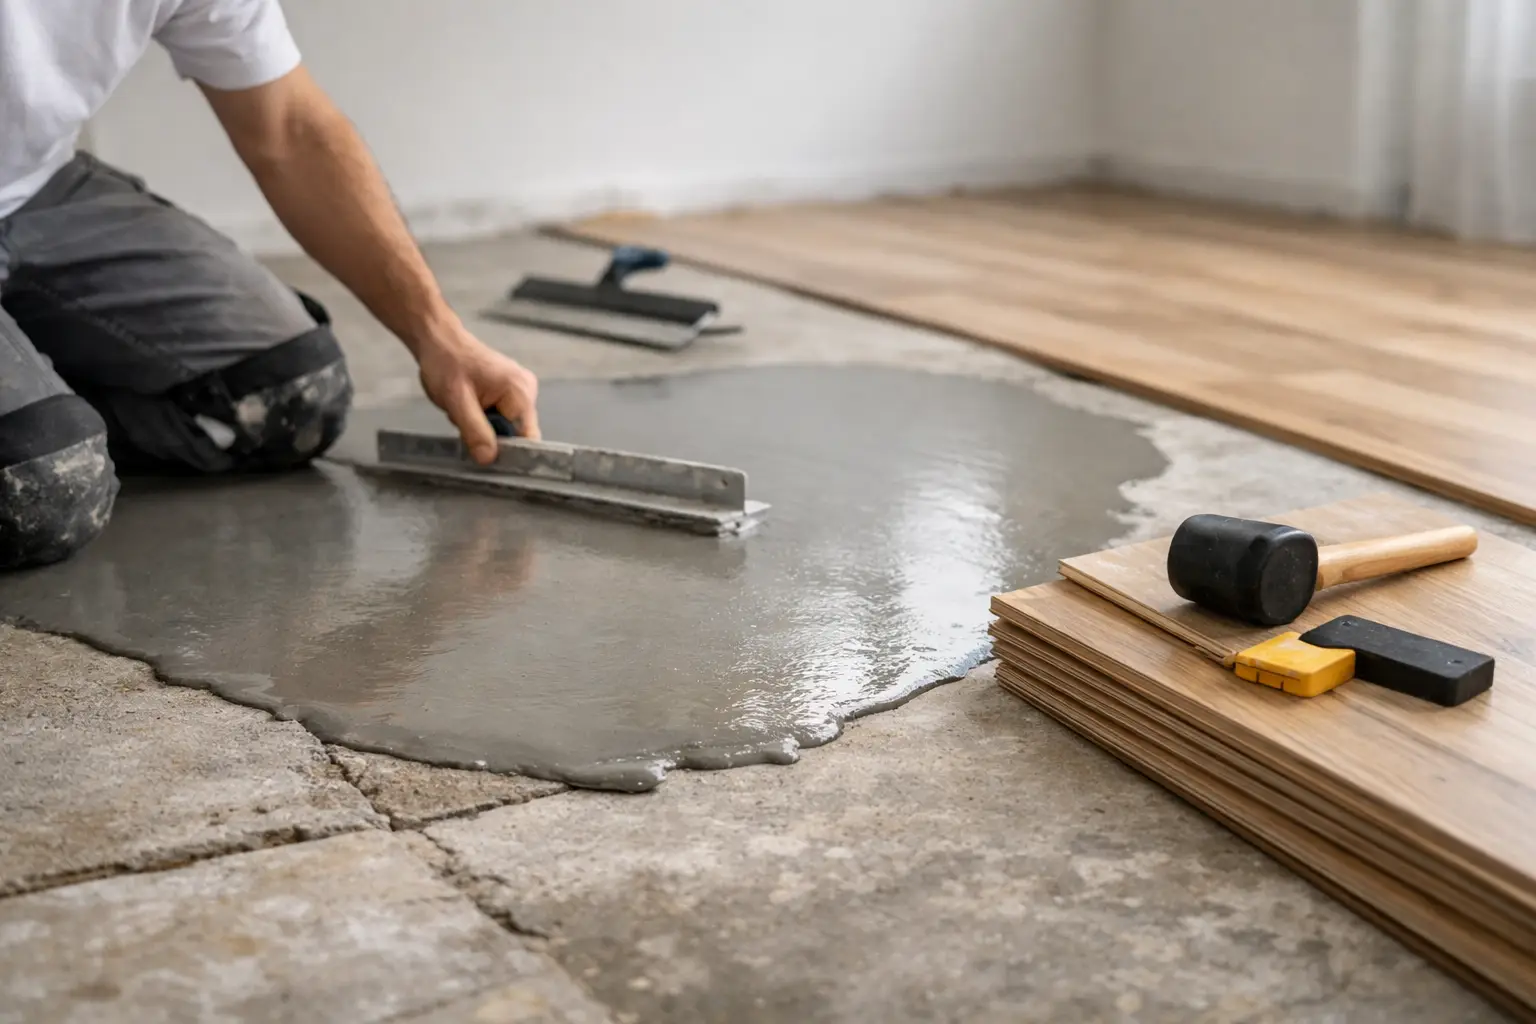
Not every job needs the same approach. Sometimes a subfloor only needs minor grinding and localised patching. Other times it needs a self-levelling compound across a wider area to correct dips and create a flatter finish. The right method depends on the existing condition of the floor, the material being installed, and how far out of level the surface actually is.
In many residential and commercial projects, a self-levelling compound is the practical answer because it helps create a smooth, even base without guesswork. Used correctly, it can improve the finish and reduce the risk of movement under the new flooring. Products such as Cemimax self-levelling compound are commonly used where the substrate requires a more consistent correction before installation.
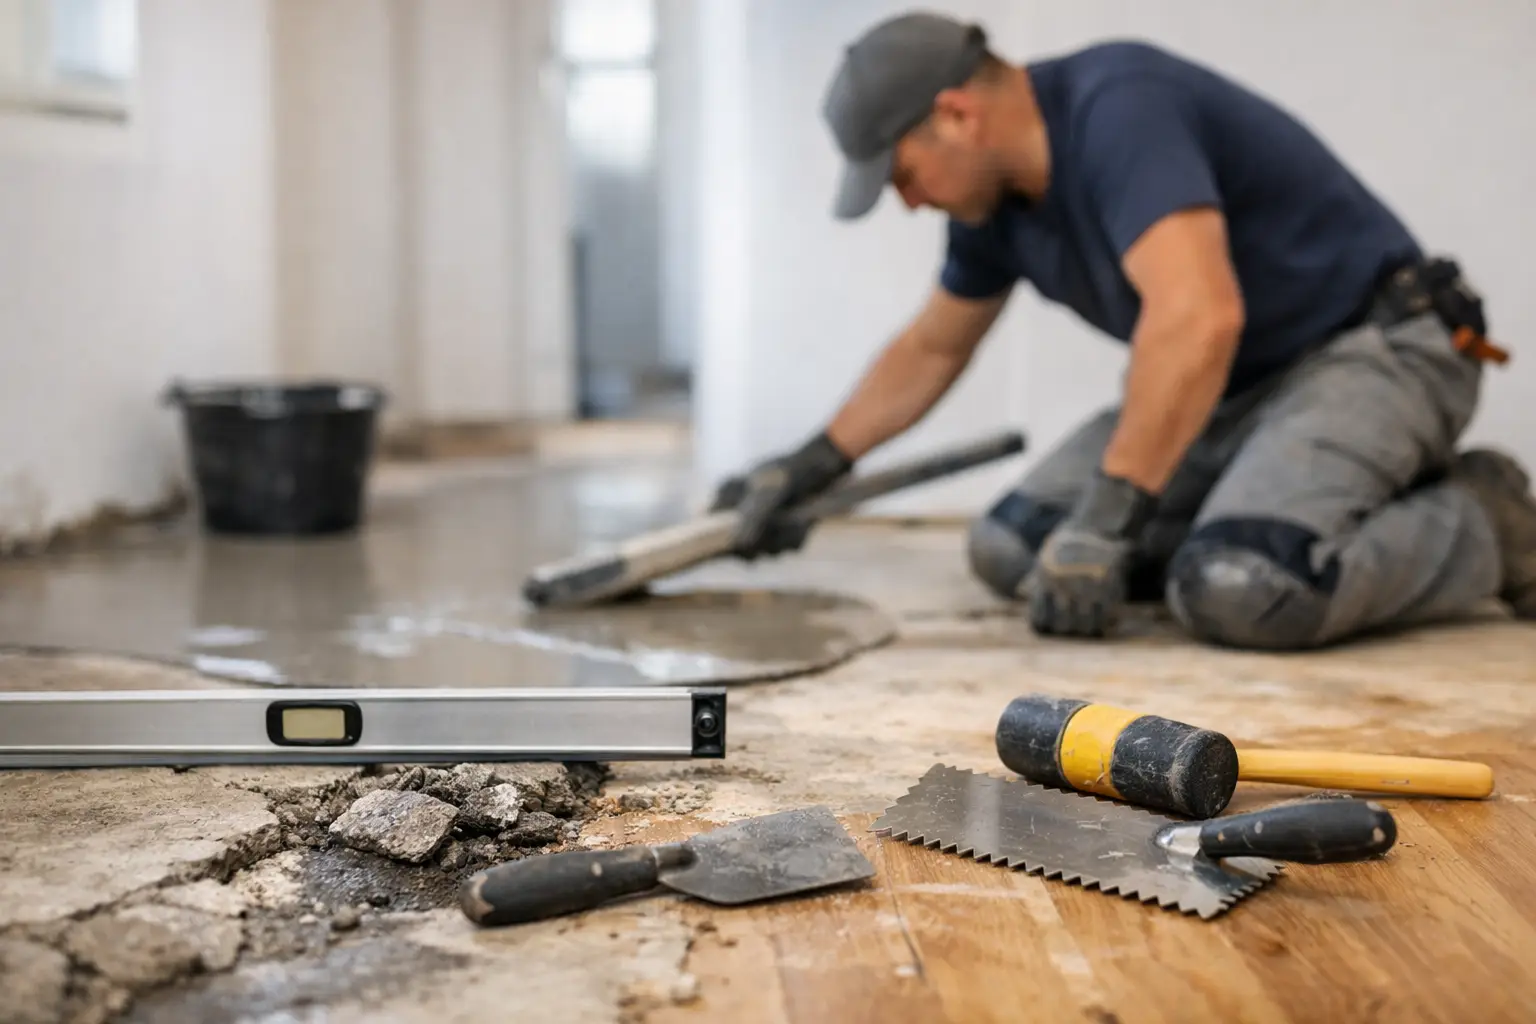
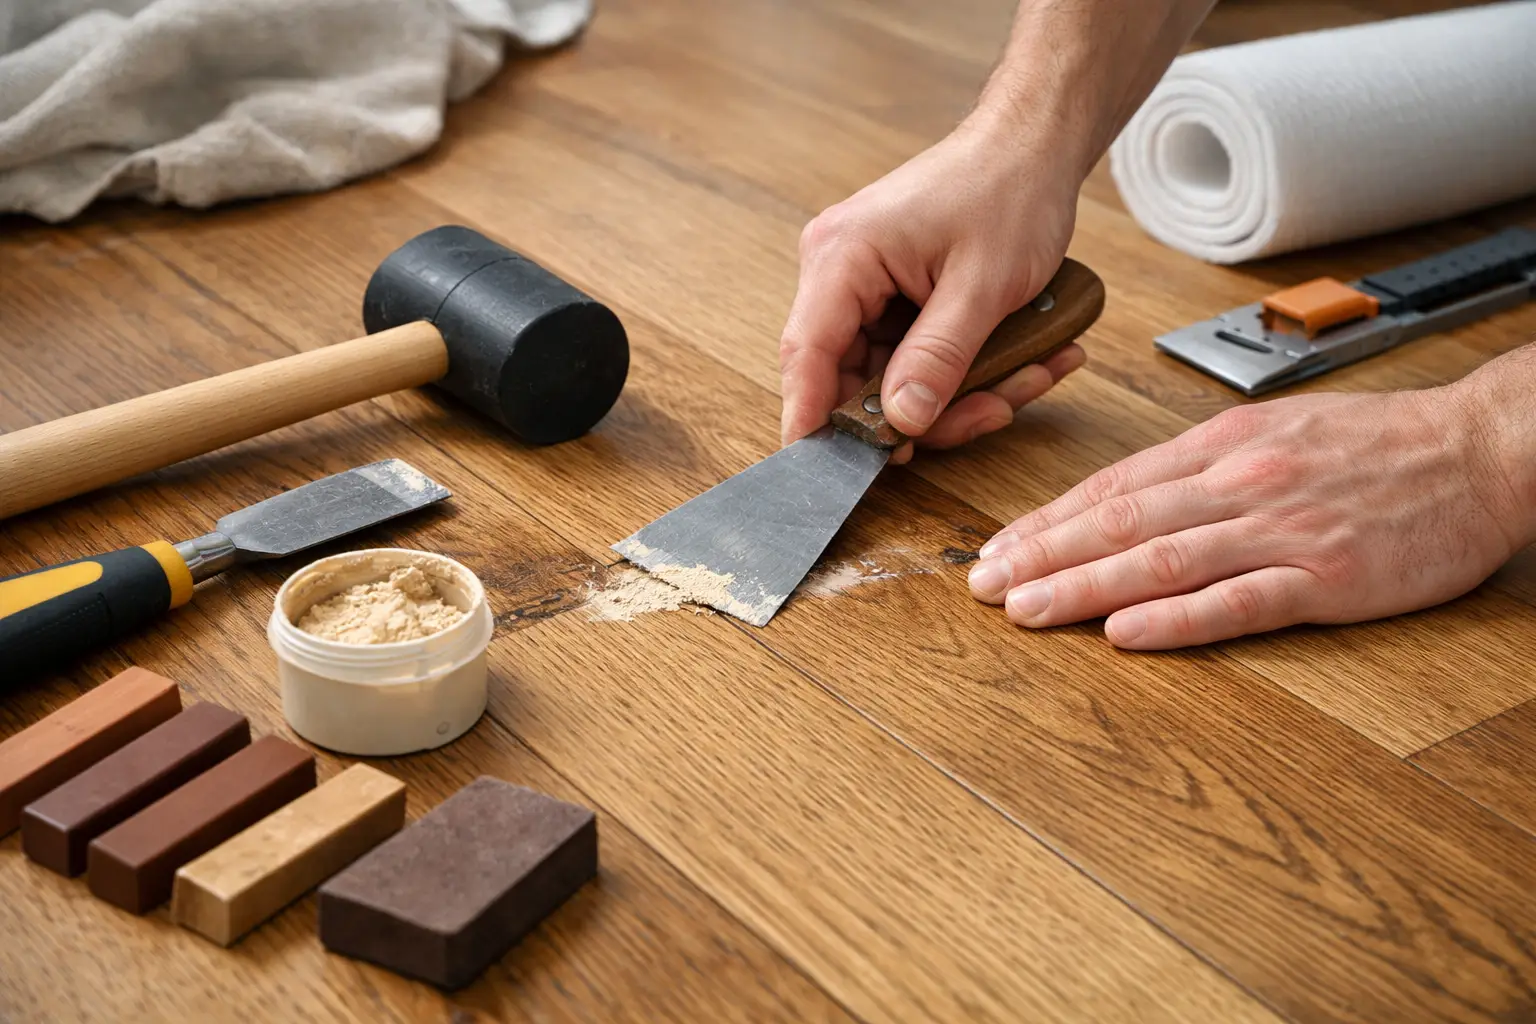
Preparation does not start and end with pouring compound. The existing surface needs to be assessed properly, cleaned, and in some cases mechanically prepared so the levelling material bonds as it should. If there are cracks, contamination, adhesive residue or moisture concerns, those need attention first. Otherwise the levelling layer may not perform the way it should.
Signs your floor may need levelling
You do not need to be in the trade to spot warning signs. If an existing floor feels bouncy, slopes noticeably, has hollow sections, or shows recurring movement at joins, there may be an underlying subfloor issue. The same applies if you are removing old floor coverings and uncovering rough concrete, patched sections, tile adhesive or visible height variation across the room.
Renovators often run into this after demolition. Once carpet, tiles or old vinyl come up, the slab underneath is rarely ready for immediate installation. There can be old repair work, uneven transitions between rooms, or wear from previous flooring systems. In apartments, levelling may also be needed to manage differences between existing finishes and the new product build-up.
That does not mean every imperfect slab needs full levelling throughout. In some homes, isolated treatment is enough. In others, especially open-plan areas where sightlines are long and natural light highlights every detail, a more complete levelling approach is worth it.
The trade-off between cost now and problems later
One of the most common questions is whether levelling is really necessary or whether it is just adding to the quote. The honest answer is that it depends on the floor, the subfloor, and the standard of finish you expect. But if the base is outside tolerance, levelling is not about upselling. It is about giving the flooring a fair chance to perform properly.
Trying to save money by installing over an uneven subfloor often costs more later. You may end up with movement, peaking edges, noise underfoot, premature wear, or a floor that simply does not look right. Once the boards are down, fixing those issues is far more disruptive than preparing the surface correctly from the start.
There is also a practical cost difference between minor preparation and major rectification. A slab with a few isolated high spots is a different job from a large area with widespread dips and poor previous repairs. That is why proper site assessment matters. Without seeing the subfloor, any price given is only part of the story.
Which flooring types are most sensitive to uneven subfloors
All quality flooring benefits from a properly prepared base, but some products show problems sooner than others. Long engineered timber boards can highlight height variation because they bridge low spots and move more noticeably if unsupported. Herringbone floors are also less forgiving because pattern accuracy depends on a very consistent surface.
Hybrid and laminate flooring are often chosen for convenience and durability, but they still need a flat substrate. Because many of these products are installed as floating systems, excessive unevenness underneath can create deflection when walked on. That affects comfort, sound and long-term joint performance.
The right product choice and the right subfloor preparation should always go together. There is little point choosing a premium floor finish if the surface underneath has not been brought up to standard. Good results come from the full system, not just the visible layer.
Why local experience matters with subfloor levelling services Melbourne clients book
Melbourne properties are varied. New builds, older homes, apartments, retail spaces and renovations all present different subfloor conditions. Some concrete slabs are relatively clean and straightforward. Others have years of coatings, glue residue, moisture history or structural movement that need a more careful approach.
That is why local trade knowledge helps. An experienced flooring team will not only identify whether levelling is needed, but also explain how it affects the installation method, timeline and product suitability. In some cases, the best advice may even be to reconsider the flooring type if the site conditions or budget do not support the finish you had in mind.
This is the value of working with people who understand both products and installation. At Melbourne Quality Timber Flooring, that practical background matters because the recommendation is based on what will work on site, not just what looks good on a sample board.
What to expect during assessment and quoting
A proper quote for subfloor preparation should start with inspection, not assumptions. The floor level needs to be checked, problem areas identified, and the existing substrate assessed for condition and compatibility. If the plan is to install engineered timber, hybrid, laminate or herringbone flooring, the preparation should be matched to that product’s requirements.
You should also expect a clear explanation of what is included. Are high spots being ground? Is self-levelling compound required across the whole area or just selected sections? Is moisture testing needed? These details matter because preparation work can vary significantly from one property to another.
The best quotes are the ones that make the hidden work visible. If you understand what the subfloor needs and why, you are in a better position to compare options properly and avoid surprises once installation begins.
A good floor starts long before the first board is laid. If you are investing in new flooring, make sure the surface beneath it is ready to support the result you are paying for. A clean finish, a solid feel underfoot and long-term performance usually begin with getting the levelling right.